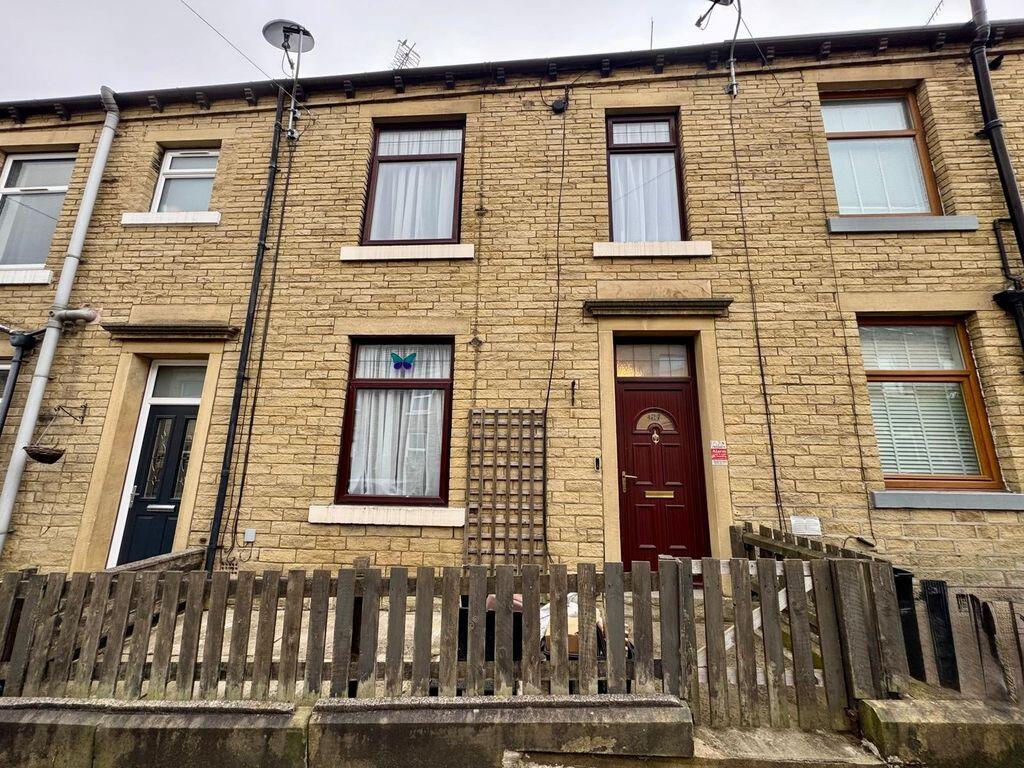
House for sale
Calderdale, West Yorkshire
3 bedrooms·1 bathroom
190.012 €
Listed Oct 16, 2026
About this listing
Well presented three bedroom through terrace property offering spacious accommodation and a wealth of original features. Ideally situated within walking distance of local schools and amenities, the property also benefits from excellent access to the M62 motorway, making it ideal for families and commuters.
The accommodation briefly comprises: entrance hall, living room, dining kitchen, cellar, two double bedrooms, one single bedroom, bathroom and useful attic space.
Externally, the property benefits from on street parking and a good sized enclosed rear garden, providing an ideal outdoor space for relaxing and entertaining.
Further benefits include gas central heating and double glazing.
Early viewing is highly recommended to appreciate the space, character and location this property has to offer.
Entrance Hall
External door leads into the entrance hall.
Living Room
14' 0'' x 11' 1'' (4.26m x 3.38m)
Set to the front of the property the living room features wood effect laminate flooring, double glazed window and radiator.
Dining kitchen
14' 0'' x 14' 0'' (4.26m x 4.26m)
The dining kitchen is fitted with a range of white high gloss wall and base units, complemented by granite work surfaces. Integrated appliances include a fridge freezer, dishwasher and washing machine. There is an inset sink, double oven and a central island incorporating a five ring gas hob with drawers beneath. Further features include laminate flooring, radiator, double glazed window and rear external door providing access to the garden.
Cellar
Useful storage.
First Floor Landing
Fitted cupboards, double glazed window and loft hatch with pull down ladder giving access to the fully boarded loft.
Bedroom 1
12' 4'' x 10' 10'' (3.76m x 3.30m)
To the front of the property with radiator and double glazed window.
Bedroom 2
10' 10'' x 8' 3'' (3.30m x 2.51m)
Further double bedroom with radiator and double glazed window.
Bedroom 3
12' 4'' x 6' 5'' (3.76m x 1.95m)
Single bedroom currently used as an office with radiator and double glazed window.
Bathroom
Fully tiled with low flush wc, hand wash basin, bath with shower over and heated towel rail.
Outside
To the front of the property is an enclosed garden area and on street parking.
Rear Garden
The rear garden is fully enclosed and designed for low maintenance, featuring a paved area that provides an ideal space for outdoor seating and entertaining.
EPC
D.
What's included
Terrace
Garden
TypeTerraced house
Bedrooms3
Bathrooms1
HeatingAsk Agent
MunicipalityCalderdale
Location
Map loading soon
Neighborhood data on demand
Nearby essentials will load when this section comes into view.
Listed on
Mortgage calculator
Estimated monthly payment
941 €/mo
Down payment10 % · 19.001 €
19.001 €171.011 € loan
Term
Total repayable282.256 €
Interest rate4.40 %
Representative estimate · Landomo is not a mortgage broker. · Rates updated April 2026