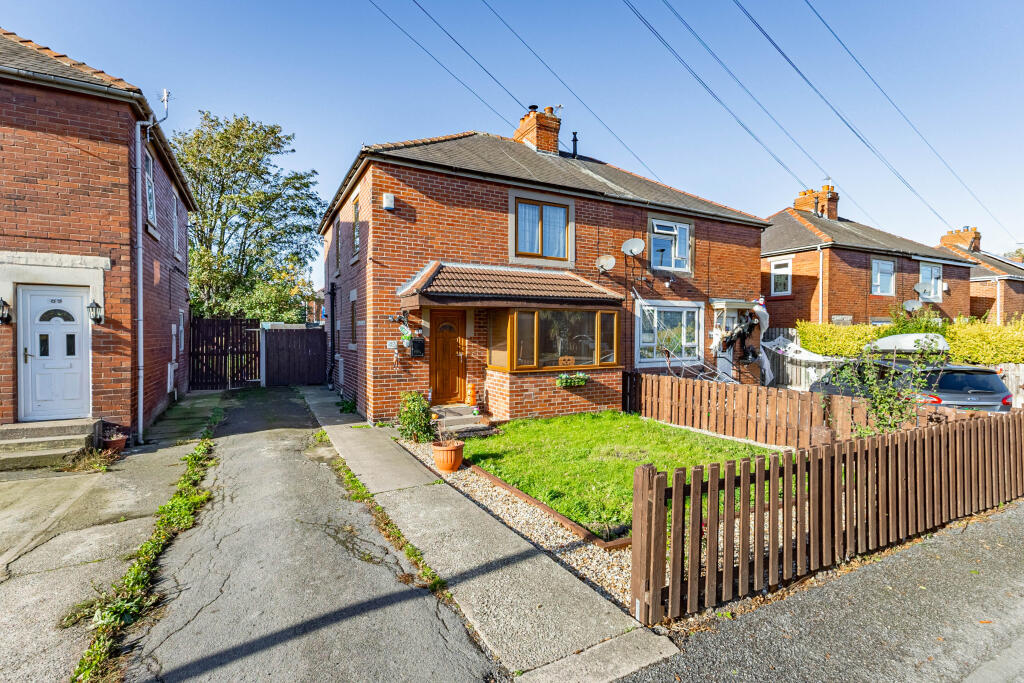
House for sale, 88 m²
Barnsley, South Yorkshire
3 bedrooms·1 bathroom
215.265 €
2.446 €/m²
Listed Nov 2, 2026
About this listing
MoveNow Properties are proud to present this well-proportioned three-bedroom property, offering spacious living accommodation and a practical layout. The property features a generous living room with a feature log burner, a modern shaker-style kitchen, a useful downstairs WC and utility area, and three bedrooms. With a spacious family bathroom and a range of appealing features throughout, this home would suit a variety of buyers.
Living Room
Measurements: 16’1” x 12’2” (4.91m x 3.70m)
The spacious living room is neutrally decorated and features wood-effect flooring, creating a welcoming space to relax and entertain. A functional log burner with a wooden mantle provides an attractive focal point, while a large double-glazed window overlooking the front of the property allows plenty of natural light into the room. A gas central heating radiator is positioned beneath the window.
Kitchen
Measurements: 13’0” x 11’3” (3.97m x 3.42m)
The kitchen is fitted with a range of modern shaker-style wall and base units, complemented by butcher's block work surfaces and chrome cup handles. Under-cabinet lighting adds a practical finishing touch, while the kitchen also benefits from an induction hob and electric oven.
Downstairs WC / Utility
Measurements: 7’10” x 4’10” (2.38m x 1.47m)
The useful downstairs WC and utility area features a low-flush WC and pedestal wash basin with chrome tap. A worktop provides practical workspace, with plumbing available for an under-counter washing machine and space for a fridge. Additional storage units and a radiator complete the room.
Bedroom One
Measurements: 11’7” x 10’0” (3.53m x 3.05m)
A spacious double bedroom featuring carpeted flooring throughout and decorated in attractive blue tones. A large double-glazed window overlooking the rear of the property provides plenty of natural light, while a gas central heating radiator ensures comfort.
Bedroom Two
Measurements: 11’3” x 10’1” (3.43m x 3.08m)
Another well-proportioned double bedroom, featuring carpeted flooring and neutral decoration. A large double-glazed window overlooks the front of the property, with a gas central heating radiator completing the room.
Bedroom Three
Measurements: 8’4” x 8’1” (2.54m x 2.47m)
A spacious single bedroom, neutrally decorated and featuring laminate flooring. The room benefits from a fitted wardrobe, a gas central heating radiator and a large double-glazed window overlooking the side of the property.
Bathroom
Measurements: 8’0” x 7’5” (2.44m x 2.27m)
The spacious family bathroom is fitted with a T-shaped bath with overhead shower and glass shower screen, a pedestal wash basin with chrome mixer tap and a low-flush WC. The room features tiled walls, laminate flooring and a chrome heated towel rail.
Location
Situated in Royston, Barnsley, the property is conveniently placed for local amenities, shops and everyday essentials. Royston offers access to local schools, leisure facilities and public transport links, while nearby Barnsley provides a wider choice of shopping, dining and entertainment. Road connections also offer access to surrounding towns and villages, making this a practical location for commuters and families alike.
EPC Rating: C
Please contact us for further details of the full EPC
Tenure: Freehold
Council Tax Band A
Property Type: Semi-detached
Construction type Brick built
Heating Type Gas central heating
Water Supply Mains water supply
Sewage Mains drainage
Gas Type Mains Gas
Electricity Supply Mains Electricity
Broadband connection All buyers are advised to visit the Ofcom website and open reach to gain information on broadband speed and mobile signal/coverage.
Parking type: Off road.
Building safety N/A
Restrictions N/A
Rights and easements N/A
Flooding – LOW
All buyers are advised to visit the Government website to gain information on flood risk.
Planning permissions N/A
Accessibility features N/A
Coal mining area South Yorkshire is a mining area
All buyers are advised to check the Coal Authority website to gain more information on if this property is affected by coal mining.
We advise all clients to discuss the above points with a conveyancing solicitor.
Floor plans
These floor plans are intended as a rough guide only and are not to be intended as an exact representation and should not be scaled. We cannot confirm the accuracy of the measurements or details of these floor plans.
Viewings
For further information or to arrange a viewing please contact our offices directly.
Free valuations
Considering selling or letting your property?
For a free valuation on your property please do not hesitate to contact us.
Agents Note
To be able to purchase a property in the United Kingdom all agents have a legal requirement to conduct Identity checks on all customers involved in the transaction to fulfil their obligations under Anti Money Laundering regulations. We outsource this check to a third party and a charge will apply. Ask the branch for further details.
DISCLAIMER:
The details shown on this website are a general outline for the guidance of intending purchasers, and do not constitute, nor constitute part of, an offer or contract or sales particulars. All descriptions, dimensions, references to condition and other details are given in good faith and are believed to be correct but any intending purchasers should not rely on them as statements or representations of fact but must satisfy themselves by inspection, searches, survey, enquiries or otherwise as to their correctness. We have not been able to test any of the building service installations and recommend that prospective purchasers arrange for a qualified person to check them before entering into any commitment. Further, any reference to, or use of any part of the properties is not a statement that any necessary planning, building regulations or other consent has been obtained. All photographs shown are indicative and cannot be guaranteed to represent the complete interior scheme or items included in the sale. No person in our employment has any authority to make or give any representation or warranty whatsoever in relation to this property.
What's included
Garden
Parking
Fireplace
TypeSemi-detached house
Living Area88 m²
Bedrooms3
Bathrooms1
Energy ClassC
HeatingAsk Agent
MunicipalityBarnsley
Location
Map loading soon
Neighborhood data on demand
Nearby essentials will load when this section comes into view.
Listed on
Mortgage calculator
Estimated monthly payment
1.066 €/mo
Down payment10 % · 21.527 €
21.527 €193.738 € loan
Term
Total repayable319.768 €
Interest rate4.40 %
Representative estimate · Landomo is not a mortgage broker. · Rates updated April 2026