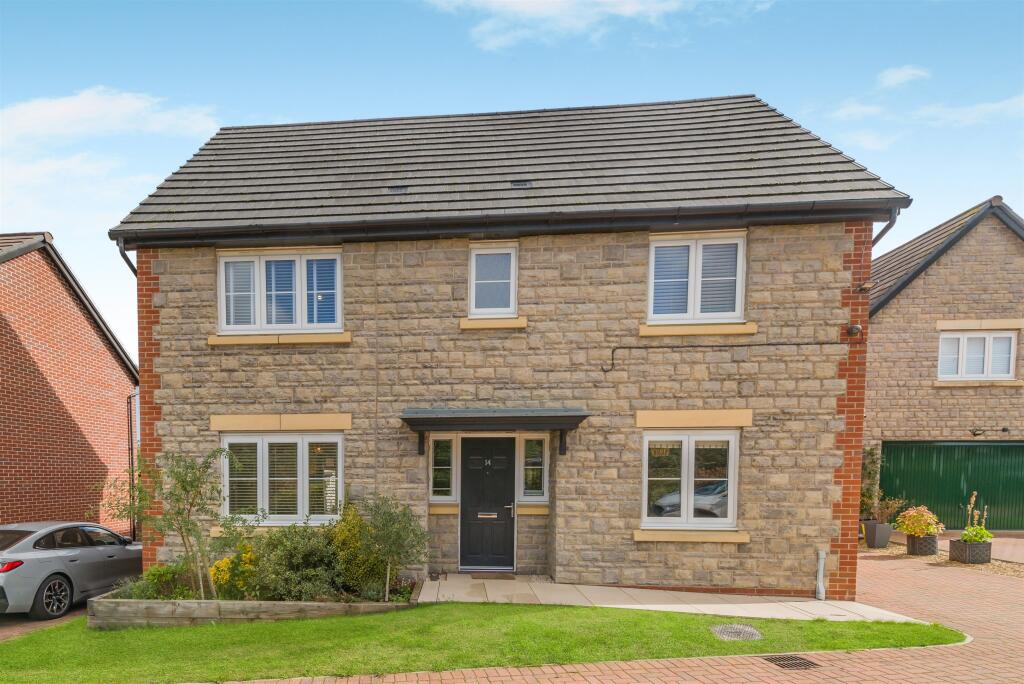
House for sale
Newport
4 bedrooms·3 bathrooms
733.919 €
Listed Sep 24, 2026
About this listing
This well-designed home, built by Bellway and still under the reassurance of a builder's warranty, offers spacious and versatile living. The front approach features a private driveway with parking for three vehicles, providing direct access to the garage. A modern, updated pathway leads to the front entrance under a rain canopy, combining practicality with kerb appeal.
Inside, the home boasts a generous lounge with French doors opening to the garden, creating a seamless indoor-outdoor flow and offering a lovely outlook toward an open area. This enhances the sense of space and tranquillity, perfect for relaxing or entertaining.
The highlight of the home is the chef's kitchen, equipped with ample worktops and a large breakfast bar with a hob and hood - ideal for family cooking and social gatherings. Adjacent is a utility room with side access, leading to the garage and driveway. Filled with natural light and garden views, the kitchen is the heart of the home, with plenty of space for a family dining table and a sofa, creating a warm and inviting atmosphere.
The ground floor also includes a stylish cloakroom/wc. A versatile home office offers flexible living options as a second sitting room, kids' room, or formal dining area.
Upstairs, a spacious landing provides access to the four double bedrooms. The principal bedroom, at the rear, features a dressing area with fitted mirror wardrobes and an en-suite shower room with a double shower. The second bedroom, also beautifully presented, has its own en-suite. There are two additional double bedrooms (one is currently used as an office/additional dressing room) and a modern family bathroom fitted with contemporary fixtures, fittings, and neutral tiles that complement the interior decor.
The private rear garden is beautifully landscaped, perfect for relaxing and entertaining.
Outside - Chepstow offers a perfect mix of town and country living, with a short walk to sports facilities, shopping, socialising, and castle grounds. Nearby, Tutshill features schools, shops, cafes, and parks. The home is just a few streets from the A48, providing quick access to Chepstow's amenities and the stunning Wye Valley and Forest of Dean. For longer journeys, the A48 leads to Gloucester, while the M48 and M4 connect to South Wales and Bristol. Chepstow's train station also offers easy access to the UK rail network, making travel simple.
AGENT'S NOTE
There is an annual development management charge payable and we are advised that the latest payment for the year was £238.19.
Viewings
Please make sure you have viewed all of the marketing material to avoid any unnecessary physical appointments. Pay particular attention to the floorplan, dimensions, video (if there is one) as well as the location marker.
In order to offer flexible appointment times, we have a team of dedicated Viewings Specialists who will show you around. Whilst they know as much as possible about each property, in-depth questions may be better directed towards the Sales Team in the office.
If you would rather a ‘virtual viewing’ where one of the team shows you the property via a live streaming service, please just let us know.
Selling?
We offer free Market Appraisals or Sales Advice Meetings without obligation. Find out how our award winning service can help you achieve the best possible result in the sale of your property.
Legal
You may download, store and use the material for your own personal use and research. You may not republish, retransmit, redistribute or otherwise make the material available to any party or make the same available on any website, online service or bulletin board of your own or of any other party or make the same available in hard copy or in any other media without the website owner's express prior written consent. The website owner's copyright must remain on all reproductions of material taken from this website.
What's included
Garden
Parking
TypeDetached house
Bedrooms4
Bathrooms3
HeatingAsk Agent
Location
Map loading soon
Neighborhood data on demand
Nearby essentials will load when this section comes into view.
Listed on
Mortgage calculator
Estimated monthly payment
3.634 €/mo
Down payment10 % · 73.392 €
73.392 €660.527 € loan
Term
Total repayable1.090.210 €
Interest rate4.40 %
Representative estimate · Landomo is not a mortgage broker. · Rates updated April 2026