House for sale
Rochford, Hawkwell
3 bedrooms·1 bathroom
378.655 €
Listed Sep 14, 2026
About this listing
Guide price £325,000 - £350,000
A spacious three bedroom home that has been thoughtfully renovated by the current owner and is ideally situated in a popular residential location. Set within a quiet cul-de-sac, the property is conveniently located close to a range of shops, local amenities and everyday essentials.
Inside, the property offers well proportioned accommodation throughout. To the rear, the addition of a charming sun room provides a lovely space to relax and enjoy views over the beautifully maintained garden.
This attractive home would make an excellent first purchase or an ideal family home, offering both comfortable living space and a desirable location. Further benefits include off-road parking.
If this sounds like the home you've been looking for, an internal viewing is highly recommended.
Entrance Porch
uPVC front door with another door leading into the lounge, tiled floor smooth ceiling.
Lounge/Diner
25'1 x 13'5
Double glazed window to the front, smooth ceiling, radiator, stairs to first floor, feature fire place, doors leading to:
Shower Room
Double glazed obscure window to rear, double walk in shower cubicle, part tiled walls, tiled floor, smooth ceiling, low level W/C wash hand basin in vanity unit, heated towel rail.
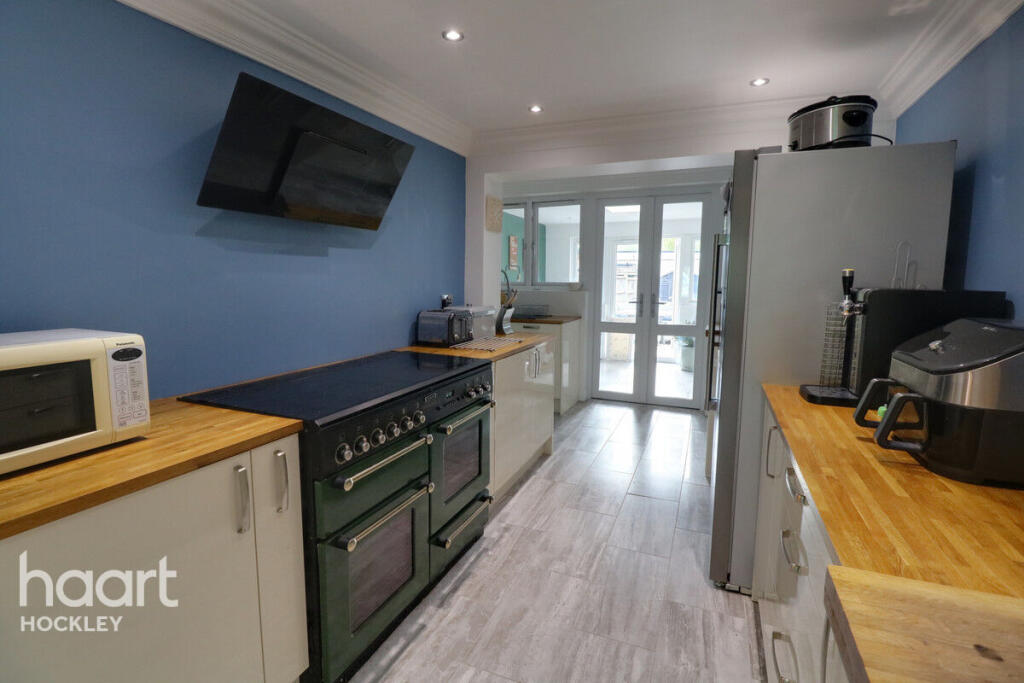
Kitchen
15'8 x 8'1 expanding to 11'8
L-shaped kitchen with Mix of eye and base level units, wooden worktop, range cooker, space for free standing double fridge freezer, sink drainer smooth ceiling, door leading to sun room,
Sun Room
9'7 x 11'2
Laminate floor, double glazed windows to rear, double glazed french doors to rear, radiator, sky light, smooth ceiling.
Bedroom One
9'9 x 13'5
Double glazed window to the front, smooth ceiling, radiator, laminate flooring.
Bedroom Two
9'2 x 7'9
Double glazed window to the rear, carpet, smooth ceiling, radiator
Bedroom Three
6'3 x 12'6
Double glazed window to the rear, smooth ceiling, laminate flooring, radiator
Separate WC
Tiled floor, smooth ceiling, low level W/C with sink over.
Rear Garden
Patio area leading to lawn area wich leads to a further patio area.
Front of Property
Driveway for 2 cars.
Disclaimer
haart Estate Agents also offer a professional, ARLA accredited Lettings and Management Service. If you are considering renting your property in order to purchase, are looking at buy to let or would like a free review of your current portfolio then please call the Lettings Branch Manager on the number shown above.
haart Estate Agents is the seller's agent for this property. Your conveyancer is legally responsible for ensuring any purchase agreement fully protects your position. We make detailed enquiries of the seller to ensure the information provided is as accurate as possible. Please inform us if you become aware of any information being inaccurate.
What's included
Garden
Parking
Key Stats
Key Stats
TypeTerraced house
Bedrooms3
Bathrooms1
HeatingAsk Agent
MunicipalityRochford
Location
Map loading soon
Neighborhood data on demand
Nearby essentials will load when this section comes into view.
Listed on
Mortgage calculator
Estimated monthly payment
1.875 €/mo
Down payment10 % · 37.866 €
37.866 €340.789 € loan
Term
Total repayable562.477 €
Interest rate4.40 %
Representative estimate · Landomo is not a mortgage broker. · Rates updated April 2026