No longer available
This listing is no longer active. We keep it here for reference, but the details may be out of date.
House for sale, 89 m²
Harborough, Kibworth, Kibworth Beauchamp
3 bedrooms·1 bathroom
349.589 €
3.928 €/m²
Listed Aug 26, 2026
About this listing
OPEN HOUSE EVENT SATURDAY 5TH SEPTEMBER 11 - 12 please contact to register your interest
Property Description
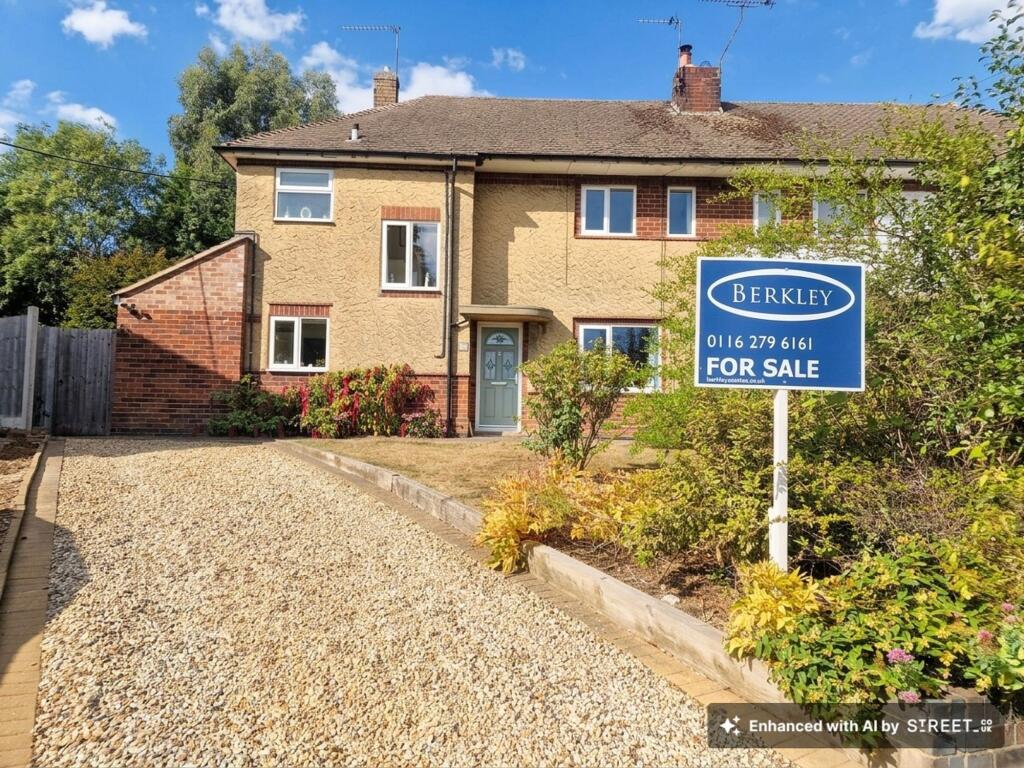
Occupying a particularly generous corner plot in the popular village of Kibworth Beauchamp, this spacious three-bedroom semi-detached home offers excellent family accommodation together with extensive gardens and plenty of scope for a new owner to make the property their own.
The location is a particular highlight for families, with the property situated within convenient reach of Kibworth's highly regarded primary school and local village amenities. The substantial outside space is another major attraction, providing ample room for children to play, keen gardeners to enjoy or simply for those seeking more outdoor space than is typically available.
Internally, the accommodation is well proportioned and begins with an entrance hallway providing useful storage. The lounge is a bright, dual-aspect reception room with windows to both the front and rear, while the separate dining room offers further versatile living and entertaining space. A useful pantry leads from the dining room and provides additional storage together with space for a fridge.
The kitchen is fitted with a range of wall and floor-mounted units and provides space for a cooker and washing machine. From here, a side entrance lobby gives access to a useful store room and separate ground-floor WC, adding further practicality to the home.
Upstairs, the landing leads to three generously proportioned bedrooms. Bedrooms one and two both benefit from built-in wardrobes, while the third bedroom is also a notably good size, making it suitable as a child's bedroom, guest room or home office. Completing the first-floor accommodation is the family bathroom, fitted with a white three-piece suite and an electric shower over the bath.
Outside, the property truly comes into its own. Set on a substantial corner plot. Gated side access leads through to the generous rear garden, which is mainly lawned and complemented by a wide variety of planted borders.
An additional outside store, complete with power and lighting, provides valuable storage or potential workspace.
With its generous proportions, excellent gardens and convenient Kibworth Beauchamp setting, this appealing property represents an excellent opportunity for buyers looking for a well-located family home with considerable potential.
EPC: Awaiting assessment.
Accommodation
Entrance Hallway
Entered via an opaque multi-pane front door, with a cloaks cupboard, useful under-stairs storage and radiator.
Lounge – 16' 8" x 11' (5.08m x 3.35m)
A spacious dual-aspect reception room with UPVC double-glazed windows to the front and rear, gas fire, picture rail and two radiators.
Dining Room – 13' 3" x 9' 6" (4.04m x 2.90m)
A well-proportioned second reception room with UPVC double-glazed window overlooking the rear garden and radiator. A pantry cupboard provides shelving, space for a fridge, quarry tiled flooring and a rear-facing window.
Kitchen – 8' 8" max x 8' 8" (2.64m x 2.64m)
Fitted with a range of wall and floor-mounted units complemented by roll-edge work surfaces. There is a sink and drainer with mixer tap, space for a cooker, and space and plumbing for a washing machine. UPVC double-glazed window to the front, quarry tiled flooring and an opaque UPVC double-glazed side entrance door.
Store Room
A useful additional storage area with space for appliances.
Ground Floor WC
Fitted with a high-flush WC, with an opaque UPVC double-glazed side window.
First Floor Landing
With UPVC double-glazed window to the front and access hatch to the loft.
Bedroom One – 13' 3" x 9' 5" (4.04m x 2.87m)
A generous double bedroom with UPVC double-glazed window overlooking the rear garden.
Bedroom Two – 14' 2" max x 9' 7" (4.32m x 2.92m)
Another spacious bedroom featuring two UPVC double-glazed rear windows
Bedroom Three – 14' 1" max x 7' (4.29m x 2.13m)
A versatile third bedroom with two UPVC double-glazed windows to the front and radiator.
Bathroom – 8' 7" x 5' 9" (2.62m x 1.75m)
Fitted with a white three-piece suite comprising a low-flush WC, pedestal wash hand basin and panelled bath with electric shower over. Tiled splashbacks, radiator and airing cupboard housing the hot water tank with shelving. Opaque UPVC double-glazed window to the front.
Outside
Front Garden
The generous front garden is predominantly laid to lawn with established borders and planting. A paved pathway leads to the front entrance, with gated access continuing to the rear garden.
Rear Garden
A particular feature of the property, the substantial rear garden forms part of the generous corner plot and is mainly laid to lawn with a variety of established planted borders. The garden is enclosed by fencing and provides excellent outdoor space for families, entertaining and gardening.
Outside Store
A useful external store with side entrance door, rear-facing UPVC single-glazed window, power and lighting.
Freehold
EPC Rating: D
EPC Rating: E
Parking - Driveway
Driveway for approx 2 cards
Disclaimer
This property advertisement is for general guidance only. Berkley Letting and Estate Agents do not guarantee that all details—including measurements, floor plans, descriptions, photos, appliances, fixtures, or services—are accurate or in working order. The information does not form part of any contract or offer. Prospective buyers or tenants should verify all details themselves by inspection or other independent means. For further information, including Energy Performance Certificates or other documents required by UK law, please contact the agent directly.
What's included
Parking
Key Stats
Key Stats
TypeSemi-detached house
Living Area89 m²
Bedrooms3
Bathrooms1
Energy ClassD
HeatingAsk Agent
MunicipalityHarborough
Location
Map loading soon
Neighborhood data on demand
Nearby essentials will load when this section comes into view.
Listed on
Mortgage calculator
Estimated monthly payment
1.731 €/mo
Down payment10 % · 34.959 €
34.959 €314.630 € loan
Term
Total repayable519.302 €
Interest rate4.40 %
Representative estimate · Landomo is not a mortgage broker. · Rates updated April 2026