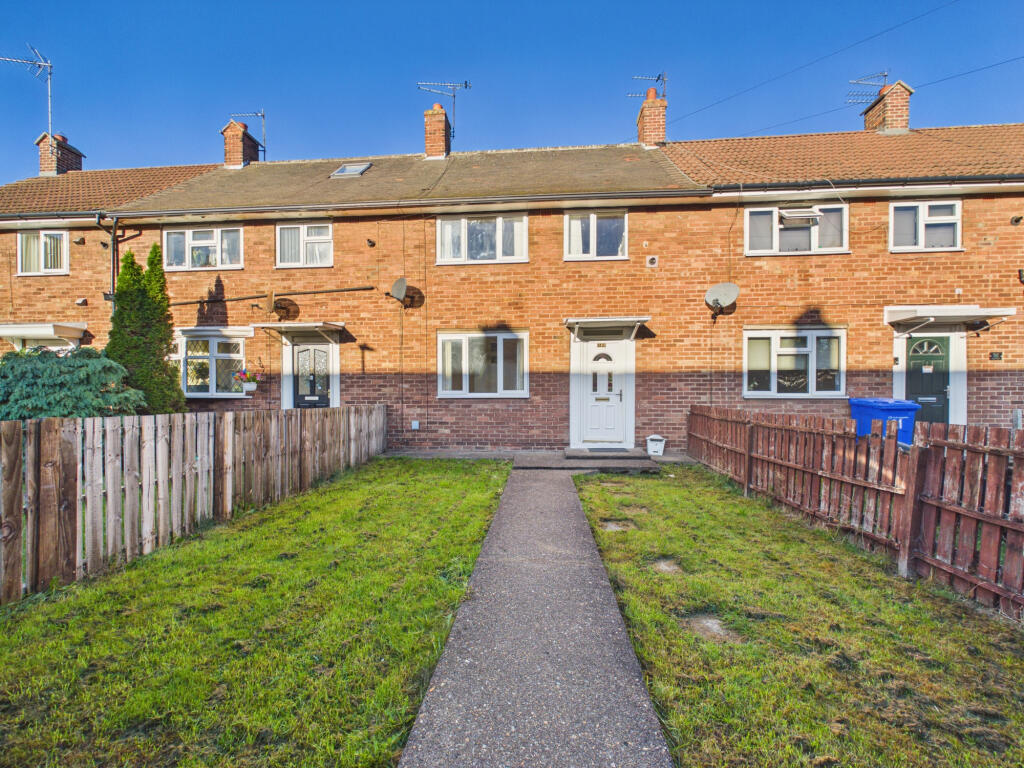
House for sale
Hull, Bilton Grange
2 bedrooms·1 bathroom
112.579 €
Listed Oct 12, 2026
About this listing
***AN IDEAL FIRST TIME BUYER/INVESTMENT PROPERTY - READY TO MOVE INTO CONDITION - NO FORWARD CHAIN - SIMPLY VIEW TO FULLY APPRECIATE ALL THIS PROPERTY HAS TO OFFER !!!***
Discover this charming two-bedroom terraced house nestled in Waveney Road, Hull. Priced attractively at £95,000, this superb property presents an ideal opportunity for first-time buyers or astute investors seeking a ready-to-move-in home with excellent potential. Step inside to find a lovely open plan lounge and dining room that invites natural light creating a warm and welcoming atmosphere perfect for relaxing or entertaining.
The modern fitted kitchen is designed for convenience and style offering ample space for culinary creativity. Both bedrooms are generously sized doubles providing comfortable accommodation, while the house bathroom is well-appointed to meet your daily needs. Enjoy outdoor living with gardens to the front and rear, perfect for enjoying the summer months.
Immediate viewing is essential to fully appreciate the charm and convenience on offer. Don-t miss this exceptional opportunity to secure a lovely home or a promising investment in Hull.
EPC Rating - C
Council Tax Hand - A
Mains - Drainage, Water, Electric and Gas
Open Plan Lounge and Dining Room
A spacious and naturally light open plan lounge and dining room with laminate flooring, 2 x radiators, uPVC double glazed windows to the front and rear elevations, carpeted stairs leading to the first floor, under stairs storage cupboard, wall mounted electric fire, uPVC double glazed entrance door and coving to ceiling.
Modern Fitted Kitchen
A lovely modern fitted kitchen with tiled flooring, a range of base, wall and drawer cabinets with contrasting work surfaces over, styled splash-back, composite sink and drainer with mixer tap, uPVC double glaze window and rear door, plumbing for automatic washing machine, space for cooker and radiator.
Stairs and Landing
With carpet to stairs and laminate flooring to landing, storage cupboard housing hot water cylinder and access to loft space.
Bedroom One
A spacious double bedroom with laminate flooring, 2 x uPVC double glazed windows to the front elevation, radiator and cupboard housing gas boiler.
Bedroom Two
A double bedroom with laminate flooring, radiator and uPVC double glazed window to the rear elevation.
House Bathroom
With vinyl flooring and fully tiled walls, panelled bath with electric shower over, shower screen, hand wash basin on vanity unit, low level WC, radiator and 2 xx uPVC double glazed windows to the rear elevation.
Front of Property
To the front of the property there is a garden laid to lawn with pathway leading to the front entrance door and timber fencing and gate forming the front boundary.
Rear Garden
To the rear of the property there is an enclosed garden laid to lawn with a paved patio area, a range of trees and shrubs, brick built shed with a uPVC double glazed window to the rear elevation and timber fencing and gate form the rear boundary.
What's included
Garden
TypeTerraced house
Bedrooms2
Bathrooms1
Energy ClassC
HeatingAsk Agent
Location
Map loading soon
Neighborhood data on demand
Nearby essentials will load when this section comes into view.
Listed on
Mortgage calculator
Estimated monthly payment
557 €/mo
Down payment10 % · 11.258 €
11.258 €101.321 € loan
Term
Total repayable167.232 €
Interest rate4.40 %
Representative estimate · Landomo is not a mortgage broker. · Rates updated April 2026