House for sale
London
3 bedrooms·2 bathrooms
1.179.760 €
Listed Sep 16, 2026
About this listing
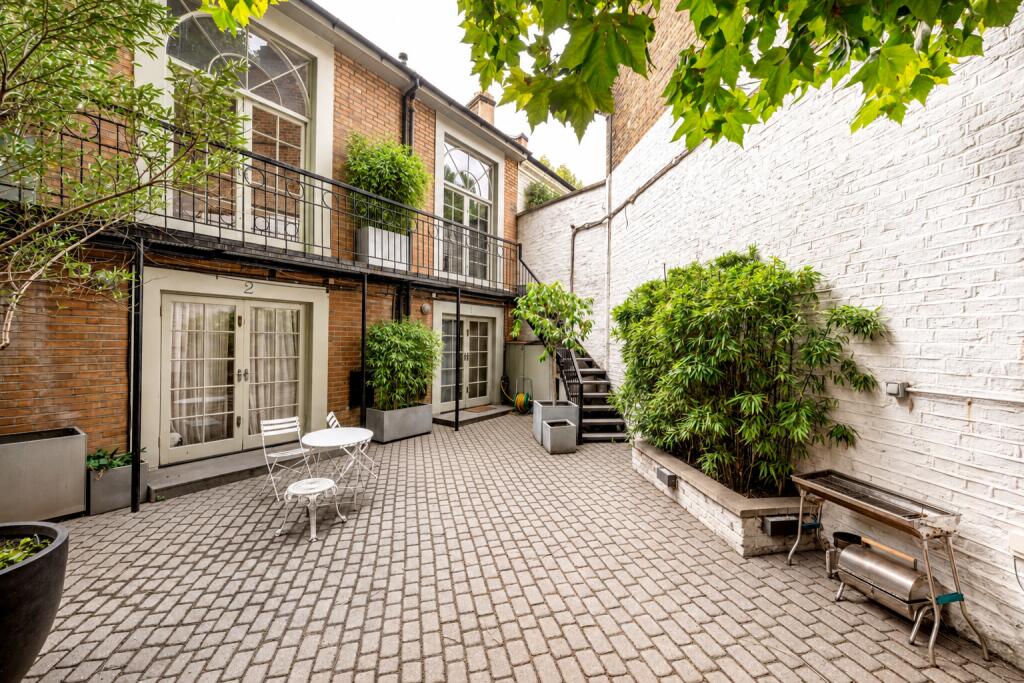
Tucked away behind an impressive gated entrance on one of North Kensington’s most sought-after streets, Trinity Mews is a beautifully converted former stable arranged around a charming cobbled courtyard.
Offering spacious and characterful accommodation over three floors, the house has been cleverly designed with an inverted layout. The entire first floor is dedicated to a fabulous open-plan reception, dining and kitchen space, enhanced by soaring ceilings, solid wooden flooring and an abundance of natural light from its dual-aspect windows. The contemporary kitchen is fully integrated with excellent storage, while French doors lead from the reception area onto a balcony space overlooking the picturesque mews below.
Two well-proportioned, south-west-facing bedrooms are positioned on the ground floor, together with a modern family bathroom. The principal bedroom occupies the top floor, creating a peaceful and private retreat with its own en suite shower room.
A particularly rare benefit for the area is the property’s private parking space. Residents may also be eligible to apply for an RBKC residents’ parking permit, providing parking access throughout the borough, subject to the usual terms and conditions.
Trinity Mews is quietly positioned just off Cambridge Gardens, within easy walking distance of the boutiques, cafés and restaurants of Golborne Road and the world-famous Portobello Road. The fashionable shops and eateries of Westbourne Grove are also close by, while Westfield London offers an extensive choice of retail and leisure facilities.
Latimer Road Underground Station is approximately five minutes away, with Ladbroke Grove Underground Station around seven minutes away, both providing access to the Circle and Hammersmith & City lines.
Bedroom
Living Room
Kitchen Dining Room
Bathroom
What's included
Terrace
Garden
Parking
TypeTerraced house
Bedrooms3
Bathrooms2
HeatingAsk Agent
Location
Map loading soon
Neighborhood data on demand
Nearby essentials will load when this section comes into view.
Listed on
Mortgage calculator
Estimated monthly payment
5.842 €/mo
Down payment10 % · 117.976 €
117.976 €1.061.784 € loan
Term
Total repayable1.752.491 €
Interest rate4.40 %
Representative estimate · Landomo is not a mortgage broker. · Rates updated April 2026