House for sale, 227 m²
Brentwood, Brook Street
4 bedrooms·3 bathrooms
1.631.416 €
7.186 €/m²
Listed Sep 1, 2026
About this listing
*PRIVATE HOMESTEADS ESTATE*
*OFFERED WITH COMPLETED ONWARD CHAIN*
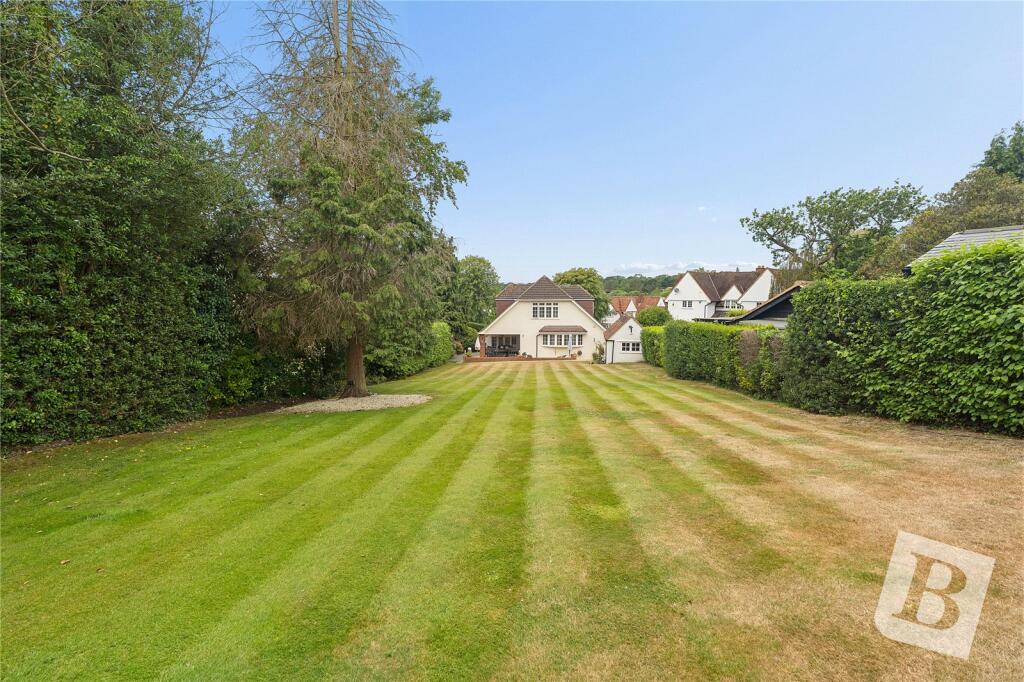
*REAR GARDEN IN EXCESS OF 140'*
*SPACIOUS & VERSATILE ACCOMMODATION IN EXCESS OF 2,400 SQ FT*
*1 MILE TO BRENTWOOD RAIL STATION*
*1.2 MILES FROM THE ST PETERS PRIMARY SCHOOL*
Overview & Location
'Hillside Walk' is one of Brentwood's most desirable turnings, located on the ever popular Homesteads development to the West of Brentwood town with its array of shops, bars and restaurants. This detached family home offers well planned accommodation carefully arranged over two floors. The ground floor offers an abundance of reception space with additional ground floor bedroom and bathroom. On the first floor there are three spacious bedrooms, the principle benefitting the use of the an en-suite shower room and a Jack & Jill family bathroom with access from bedroom two. Externally the property benefits a generous rear garden in excess of 140', detached garage and driveway providing off street parking for multiple vehicles. The property is conveniently located for the well regarded St Peter's Primary School, host of well-regarded secondary schools and Brentwood station located 1 mile away with convenient links into London Liverpool street and beyond.
Main Accommodation
Entrance via door to reception hallway.
Reception Hallway
31' 3" x 12' 5"
Picture rail. Single storage cupboard. Staircase ascending to first floor. Two radiators, one with ornate cover. Doors to following accommodation and multi pane doors to impressive kitchen/breakfast room. Solid Oak floor.
Bedroom Four
13' 4" x 12' 6"
Double glazed bay window to front elevation with contemporary shutter. Radiator.
Snug
13' 5" x 12' 9"
Double glazed box bay window to front elevation and further double glazed window to side elevation with contemporary shutters. Radiator.
Dining Room
15' 7" x 10' 9"
Double glazed bay window to side elevation. Radiator. Solid Oak floor.
Lounge
23' 8" x 15' 4"
Double glazed windows to side elevation. Patio doors leading to rear covered terrace. Two radiators with ornate covers. Feature fireplace housing gas insert. Part of the floor is neatly laid to carpet and the other is solid Oak floor.
Ground Floor Shower Room
10' 2" x 5' 9"
Obscure double glazed window to side elevation. Suite comprises of independent walk-in shower with rainfall shower head and seat, vanity mounted wash hand basin with storage below and low level wc. Part bespoke wood panelling and part tiling to walls. Tiled floor. Victorian style radiator.
Impressive Open Plan Kitchen/Breakfast Room
22' 5" x 16' 5"
Overall measurement. Double glazed box bay window to rear elevation. Multi pane doors leading to covered terrace. Recess ceiling lights. Fitted with an extensive units with contrasting granite work surfaces and upstand. Inset two bowl sink unit with mixer tap. Integrated appliances include five ring gas hob with extractor hood above, double eye level ovens, dishwasher, low level fridge and separate freezer.
Laundry Room
11' 8" x 6' 3"
Double glazed window to side elevation. Glazed door to side access. Range of units with contrasting work surface and tiled splash back. Inset one bowl sink unit with mixer tap. Provision for washing machine, tumble dryer and additional fridge/freezer if necessary. Radiator. Amtico floor.
First Floor
First Floor Landing
Radiator with ornate cover. Doors to following accommodation.
Principal Bedroom
27' 3" x 15' 4"
Double glazed windows to triple aspect with contemporary shutters. Recess ceiling lights. Eaves storage. Two radiators. Door to ensuite shower room.
Ensuite Shower Room
Velux window. Recess ceiling lights. Suite comprises of independent shower with rainfall shower head and tiled seat, wall mounted wash hand basin and low level wc. Wall mounted heated towel rail. Fully tiled walls and tiled floor.
Bedroom Two
20' 6" x 12' 2"
Double glazed window to front elevation with contemporary shutters. Range of fitted wardrobes. Radiator. Door to Jack & Jill bathroom.
Jack & Jill Bathroom
10' 4" x 8' 7"
Obscure double glazed window to side elevation. Recess ceiling lights. Bespoke wooden panelling. Suit e comprises of freestanding roll top ball & claw bath, pedestal wash hand basin and low level wc. Radiator . Wood effect floor. Door to landing.
Bedroom Three
14' 8" x 10' 6"
Obscure double glazed window to side elevation with contemporary shutter. Eaves storage. Radiator.
Exterior
Covered Terrace
14' 2" x 11' 8"
Accessed via the lounge and kitchen/breakfast room. Pleasant covered area neatly laid to decking providing good views over the rear garden.
Rear Garden
The property features a rear garden of some 135'. Commences with a paved terrace with steps leading to the remainder of the garden which is laid to lawn and steps to the side driveway which provides off street parking and access to the detached garage. To the rear of the garden there is a raised sleeper flower bed neatly laid to stone and timber shed.
Detached Garage
17' 8" x 9' 8"
Windows to dual elevation. Power and lighting connected. Courtesy door to rear garden.
Front Elevation
The property benefits from a block paved driveway providing ample off street parking for multiple vehicles and double gates serving the side driveway.
Agents Note
The council tax banding for this property set out on the council website is band G.
What's included
Garden
Garage
Parking
Key Stats
Key Stats
TypeDetached house
Living Area227 m²
Bedrooms4
Bathrooms3
HeatingAsk Agent
MunicipalityBrentwood
Location
Map loading soon
Neighborhood data on demand
Nearby essentials will load when this section comes into view.
Listed on
Mortgage calculator
Estimated monthly payment
8.078 €/mo
Down payment10 % · 163.142 €
163.142 €1.468.274 € loan
Term
Total repayable2.423.408 €
Interest rate4.40 %
Representative estimate · Landomo is not a mortgage broker. · Rates updated April 2026