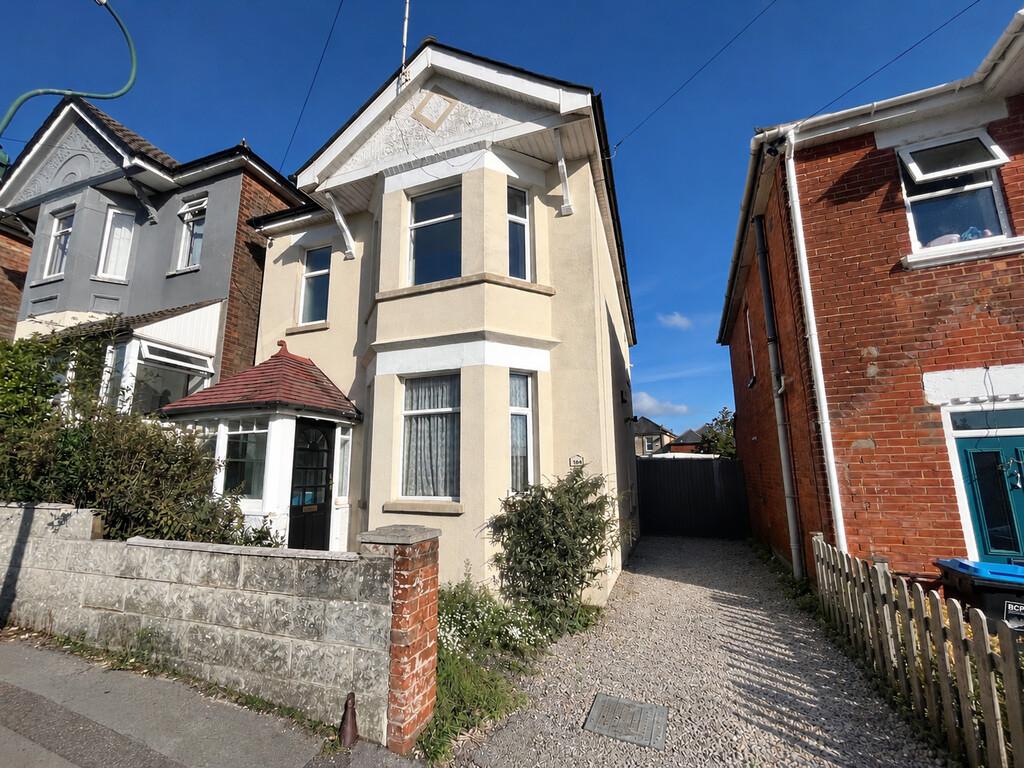
House for sale
Bournemouth
3 bedrooms·1 bathroom
388.947 €
Listed Oct 31, 2026
About this listing
HOUSE & SON *House & Son – Residential Sales, Lettings, Property Management, Surveys & Valuation* *Leading Independent Property Professionals Since 1939.* *Guide Price £325,000–£350,000* House & Son are delighted to offer for sale this well-proportioned three-bedroom, detached family home, conveniently situated on Markham Road between Charminster, Winton and Moordown. Offered with no forward chain and vacant possession upon completion, The property benefits from generous family accommodation, a large private rear garden, ample off-road parking and a substantial detached garage. Having undergone a comprehensive refurbishment in 2020, the property offers a well-maintained and modern home fitments, ready for its next owners. The ground floor accommodation comprises a welcoming entrance porch and hallway, leading to a bay-fronted lounge. To the rear is a spacious open-plan kitchen/dining room, fitted with an extensive range of units, work surfaces and integrated appliances, providing an excellent space for both everyday family living and entertaining. Doors open directly onto the rear garden, while a ground-floor WC completes the accommodation. The first floor offers three generously proportioned bedrooms, together with a modern family bathroom. Further enhancing the property's potential is a substantial loft space, accessed via a fitted fold-down ladder, which offers scope for future conversion, subject to the necessary planning permissions and Building Regulations consents. The property underwent a comprehensive refurbishment in 2020, which included a full electrical rewire with a new consumer unit, replacement sockets, switches and lighting, renewed plumbing and heating pipework, a new mains gas connection and high-efficiency combination boiler. Further improvements included a refitted kitchen with integrated appliances, new bathroom sanitary ware and ground-floor WC, replastering throughout, replacement or upgraded double-glazed units and new flooring throughout. External electrical provision was also installed, with cabling run towards the garage for potential future connection. A charming home located in a popular residential location. Externally, the property benefits from a large private rear garden, predominantly laid to lawn with a paved seating area, providing an excellent space for families and outdoor entertaining. A driveway offers off-road parking for multiple vehicles, with side access leading to a substantial detached garage. The property is ideally positioned between Charminster, Winton and Moordown, all offering a good selection of independent shops, cafés, restaurants and everyday amenities. The A338 is also conveniently accessible, providing links towards Bournemouth town centre, Royal Bournemouth Hospital, JP Morgan and the wider conurbation. The area is well served by a number of popular schools, including Queen's Park Academy, Winton Primary School and Glenmoor and Winton Academies, making the location particularly appealing to families. Further benefits include gas central heating, double glazing, a comprehensive programme of refurbishment, no forward chain and vacant possession upon completion. This is an excellent opportunity to acquire a detached family home with generous outside space, a substantial garage and further potential to enhance the accommodation. ENTRANCE HALL LOUNGE 14' 04 (Into Bay)" x 11' 01" (4.37m x 3.38m) KITCHEN/DINER 16' 06" x 15' 09" (5.03m x 4.8m) DOWNSTAIRS WC BEDROOM ONE 14' 04 (Into Bay)" x 11' 01" (4.37m x 3.38m) BEDROOM 2 12' 09" x 9' 11" (3.89m x 3.02m) BEDROOM 3 15' 10" x 6' 01" (4.83m x 1.85m) BATHROOM 5' 02" x 4' 10" (1.57m x 1.47m) DRIVEWAY 7' 0" Wide GARAGE DISCLAIMER Please note that while every effort is made to ensure the accuracy of the information provided, errors and omissions can occasionally occur. The details supplied regarding lease terms are based on information obtained from the Land Registry and other relevant sources at the time of review. Any building alterations, consents, or planning permissions relating to the property have not been verified by House & Son. Verification of such matters, as well as confirmation of lease details and any other legal documentation, should be undertaken by the purchaser's or purchaser's legal representative prior to reliance or completion of any transaction. House & Son accepts no liability for any loss or inconvenience arising from reliance on information provided in error, save as otherwise required by law.
What's included
Garden
Garage
Parking
TypeDetached house
Bedrooms3
Bathrooms1
HeatingGas Central
Location
Map loading soon
Neighborhood data on demand
Nearby essentials will load when this section comes into view.
Mortgage calculator
Estimated monthly payment
1.926 €/mo
Down payment10 % · 38.895 €
38.895 €350.052 € loan
Term
Total repayable577.766 €
Interest rate4.40 %
Representative estimate · Landomo is not a mortgage broker. · Rates updated April 2026