House for sale
Swansea
3 bedrooms·2 bathrooms
275.680 €
Listed Oct 30, 2026
About this listing
For sale by Online Auction. 25th of November 2026.
Coastal Living with Income Potential A Spacious Bungalow with Sea Glimpses, Generous Parking and Solar Benefits.
Description
ONLINE VIEWING CONTACT US ON
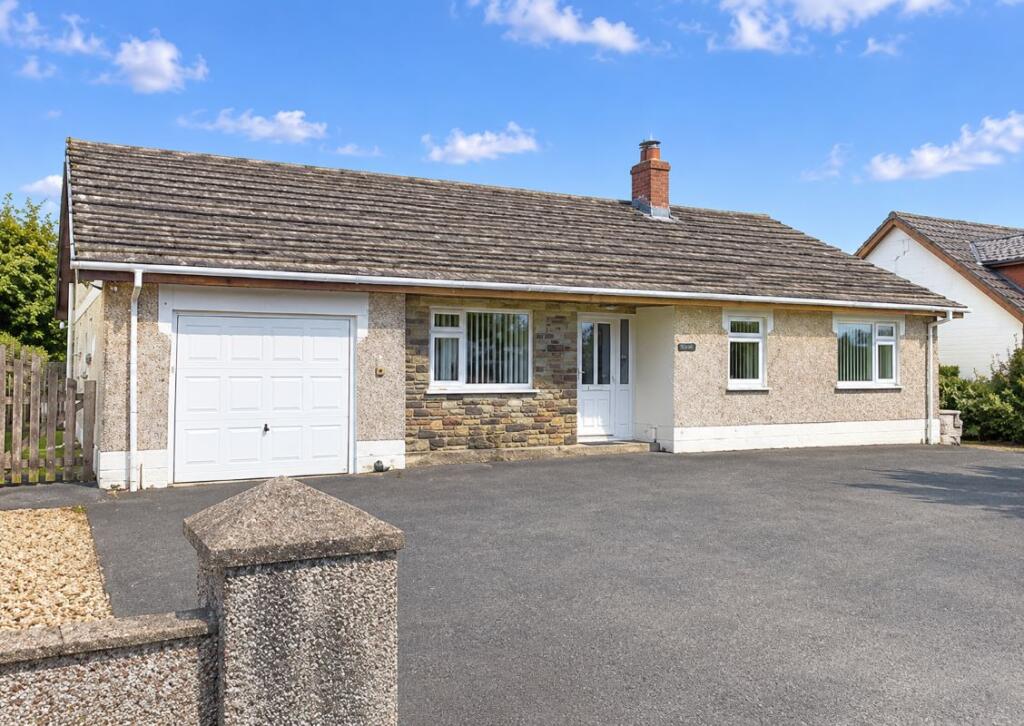
Spacious detached bungalow
Attractive 3 bedroom (1 en suite) living accommodation
Located on the outskirts of the sought after coastal village of Aberporth
Picturesque views over open countryside and a glimpse of the sea
Attractive south facing conservatory
Attractive rear garden
Ample private parking for 4-5 vehicles
Integral garage
Double glazing and oil fired central heating
The accommodation provides entrance hall, kitchen/dining room, rear conservatory, cosy lounge, utility room, w.c. principal bedroom with en suite, 2 double bedrooms and bathroom.
The property is situated on the outskirts of the coastal village of Aberporth on the Cardigan Bay coastline. The village offers an excellent range of local amenities and services including nearby primary school, convenience stores, primary school, public house, places of worship, chip shop, post office, laundrette, excellent public transport connectivity. The Market town of Cardigan is some 15 minutes drive to the south offering a wider range of amenities including secondary schooling, 6th form college, community hospital, cinema, theatre, traditional high street offerings, retail parks, supermarkets and industrial estates. The Pembrokeshire coast national park is some 20 minute drive of the property.
We are advised the property benefits from mains water and electricity. Private drainage to a septic tank. Solar panels which we are advised are on a feed in tariff which pays approximately £1,500 per annum. Oil fired central heating.
Tenure - Freehold.
Council Tax Band - E (Ceredigion county council).
GENERAL
Believed to have been built in the 70's of traditional cavity wall construction under a tiled roof. The property benefits from double glazing throughout and oil fired central heating. The property also boasts solar panels.
The current vendors have invested in a most attractive conservatory / sun room to the rear of the property making the most of the south facing aspect.
Entrance Hall
17' 9" x 15' 6" (5.41m x 4.72m) max L shaped reception hall via half glazed upvc door with half glazed side panel, central heating radiator. Door into airing cupboard housing hot water immersion tank and separate cupboard housing the oil fired boiler. Door into -
Principal Bedroom 1
13' 0" x 8' 10" (3.96m x 2.69m) with large double glazed window to front, central heating radiator, fitted cupboard units. Door into -
En Suite
8' 11" x 2' 10" (2.72m x 0.86m) a modern three piece suite comprising of an enclosed shower unit with electric shower above, gloss white vanity unit with wash hand basin, dual level flush w.c. stainless steel heated towel rail and fully tiled walls and floor.
Bedroom 2
11' 4" x 10' 11" (3.45m x 3.33m) with large double glazed window to front, central heating radiator.
Bedroom 3
10' 10" x 8' 10" (3.30m x 2.69m) currently used as an office/study, however is large enough to take a double bed, double glazed window to front, central heating radiator.
Wet Room
7' 8" x 6' 11" (2.34m x 2.11m) attractive three piece suite comprising of walk in wet room with mains shower above, gloss white vanity unit with inset wash hand basin, dual flush w.c. half tiled walls, spot lights to ceiling, central heating radiator and stainless steel towel rail.
Lounge
8' 10" x 13' 0" (2.69m x 3.96m) a comfortable lounge with double glazed windows to side and rear with views to rear garden and over open countryside, LPG realflame gas fire on a slate hearth with reconstructed stone surround and oak mantle, central heating radiator, tv point .
Kitchen/Dining Room
21' 5" x 13' 5" (6.53m x 4.09m) (max) an attractive room with a range of oak fronted base and wall cupboard units with formica working surfaces above, 1 stainless steel drainer sink, eye level electric oven and grill, 4 ring electric hob, space for fridge freezer, integrated dishwasher, spot lights to ceiling, breakfast bar, tiled flooring.
Continues into the dining room with space for dining table, glazed sliding doors out to -
Conservatory
16' 5" x 11' 5" (5.00m x 3.48m) a most attractive room making the most of the sunny southern aspect of dwarf wall construction with glazed upvc surround making the most of the panoramic country views, glass roof, tiled flooring. Glazed door to side.
Rear Hallway
6' 4" x 3' 0" (1.93m x 0.91m).
W.C.
5' 10" x 2' 7" (1.78m x 0.79m) with low level flush w.c. wash hand basin.
Utility Room
7' 9" x 6' 2" (2.36m x 1.88m) with a range of fitted base and wall units with plumbing for automatic washing machine, stainless steel drainer sink. Door into -
Integral Garage
17' 8" x 9' 9" (5.38m x 2.97m) being L shaped being perfect for storage or workshop.
Rear Porch
7' 3" x 4' 11" (2.21m x 1.50m).
To the Front
The property is approached from a B road with good wide entrance with tarmac driveway with ample private parking space for 4-5 cars.
Gravelled area to front with mature shrubs and hedgerows.
Pathways to both sides leads to rear.
Rear Garden
The rear garden is mostly laid to lawn area being fully enclosed and south facing with many mature shrubs, trees and hedgerows and flowers. Patio area laid to slabs.
PLEASE NOTE VIRTUAL STAGING / AI-GENERATED IMAGERY
Some images within this marketing material have been digitally generated using AI for illustrative purposes only. They are intended to demonstrate how the property could potentially look following refurbishment, redecoration or interior styling.
These images are not photographs of the property's current appearance and should not be relied upon as an accurate representation of its present condition, fixtures, fittings or finishes.
All prospective purchasers should refer to the original property photographs and arrange a viewing to establish the property's current condition and layout.
Tenure
Assumed Freehold
Legal Pack
A legal pack is a collaboration of important documents of the property or land that is going to be sold at auction. To review the legal pack, click the Legal Documents button at the bottom of this advert or visit tcpa.co.uk.
Auction Information.
To view the auction information, click the Online Bidding button at the bottom of this advert or visit tcpa.co.uk.
UNCONDITIONAL LOT Buyers Premium Applies Upon the fall of the hammer, the Purchaser shall pay a 5% deposit and a 6%+VAT (subject to a minimum of £6,000+VAT) buyers premium and contracts are exchanged. The purchaser is legally bound to buy and the vendor is legally bound to sell the Property/Lot. The auction conditions require a full legal completion 28 days following the auction (unless otherwise stated).
Pre Auction Offers Are Considered
The seller of this property may consider a pre-auction offer prior to the auction date. All auction conditions will remain the same for pre-auction offers which include but are not limited to, the special auction conditions which can be viewed within the legal pack, the Buyer's Premium, and the deposit. To make a pre-auction offer we will require two forms of ID, proof of your ability to purchase the property and complete our auction registration processes online. To find out more information or to make a pre-auction offer please contact us.
Special Conditions
Any additional costs will be listed in the Special Conditions within the legal pack and these costs will be payable on completion. The legal pack is available to download free of charge under the LEGAL DOCUMENTS'. Any stamp duty and/or government taxes are not included within the Special Conditions within the legal pack and all potential buyers must make their own investigations.
What's included
Garden
Parking
TypeBungalow
Bedrooms3
Bathrooms2
HeatingAsk Agent
Location
Map loading soon
Neighborhood data on demand
Nearby essentials will load when this section comes into view.
Listed on
Mortgage calculator
Estimated monthly payment
1.365 €/mo
Down payment10 % · 27.568 €
27.568 €248.112 € loan
Term
Total repayable409.513 €
Interest rate4.40 %
Representative estimate · Landomo is not a mortgage broker. · Rates updated April 2026