2-bed apartment to rent
Wrexham, Felin Puleston, Offa
2 bedrooms
889 €/mo
Listed Oct 12, 2026
About this listing
Directions - From Grosvenor Road and Wrexham City Centre proceed to the traffic lights bearing right and then, in the left hand lane turn into Bradley Road passing the cats protection center. At the next roundabout take the left turning into Watery Road past the entrance to Island Green Retail Park and thereafter take the next left, where the entrance to Y Werddon will be observed straight ahead.
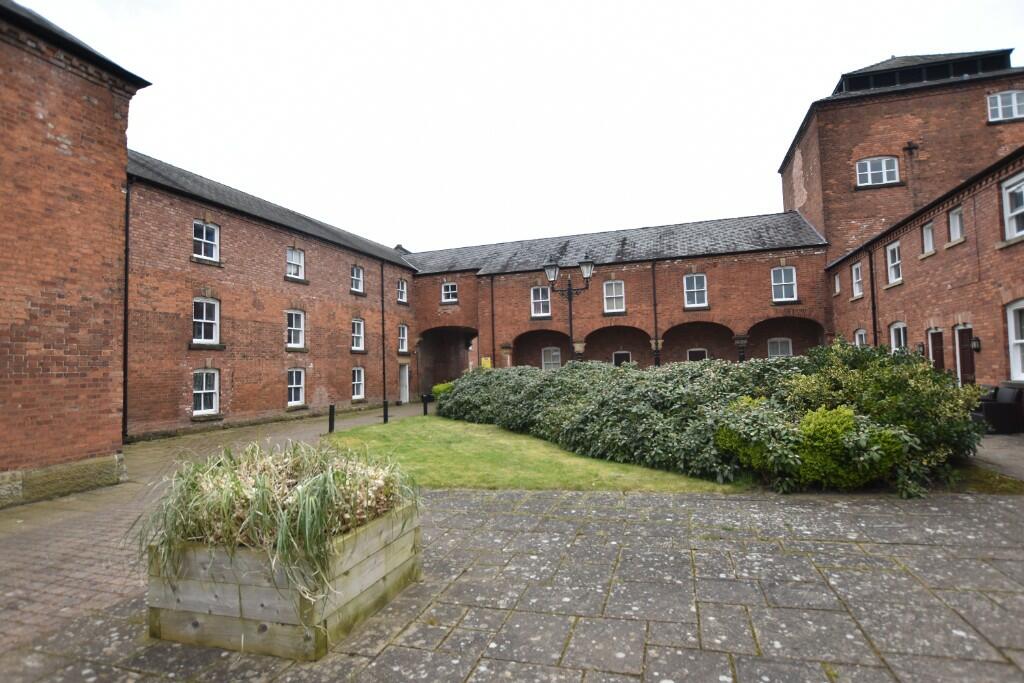
Location - Y Werddon is located in the heart of Wrexham City Centre and yet enjoys a pleasant setting within this Grade II Listed Courtyard Development. The location gives easy access to all the shopping facilities that the city center has to offer as well as the bars, restaurants, train station, bus station, Wrexham Maelor Hospital and University. The A483 by-pass giving access to Shropshire and Cheshire is only a short distance, as are the link roads to the Wrexham Industrial Estate therefore allowing the daily commuting to the major commercial and industrial center's of the region.
Description - A second floor apartment within this popular gated development in the city centre. Comprising private entrance hall, lounge, fitted kitchen, 2 bedrooms and bathroom with shower over. Decoration throughout and fitted carpets. Allocated parking space.
Accommodation - This second-floor well-appointed apartment briefly comprises a communal entrance door with stairs to all floors. Private entrance door to Hall with new fitted carpet, intercom and hot water cylinder cupboard off. The Lounge has the benefit of new carpet. The Kitchen has been appointed with a stylish range of cupboards complimented by work surface area incorporating a 4 ring electric hob, oven/grill, plumbing for washing machine and space for fridge freezer. Double Bedroom 1 with fitted carpet and a 2nd double bedroom with fitted. Bathroom with tiled floor, white bathroom suite with shower and majority tiled walls. One private car parking space within the car park accessed via a remote operated electric gate. Communal gardens within a courtyard with decorative lighting.
Services - Mains water, electricity, and drainage connected, subject to statutory regulations.
Hallway- 11`10" x 3`07"
Living Room - 13`09" x 8`10"
Kitchen- 9`10" x 7`10"
Bedroom Number 1 - 12`11 x 9`10"
Bedroom Number 2 - 11`00" x 9`00"
Bathroom- 7`01" x 6`11"
COUNCIL TAX BAND- B
Bedrooms2
SubtypeStandard flat
HeatingAsk Agent
Deposit1.020 €
MunicipalityWrexham
Location
Map loading soon
Neighborhood data on demand
Nearby essentials will load when this section comes into view.