House for sale, 79 m²
Oxford
2 bedrooms·1 bathroom
207.383 €
2.625 €/m²
Listed Oct 12, 2026
About this listing
READY TO MOVE INTO!
Plot 42 The Cartwright is a 2-bedroom end of terrace house, ideal for first-time buyers.
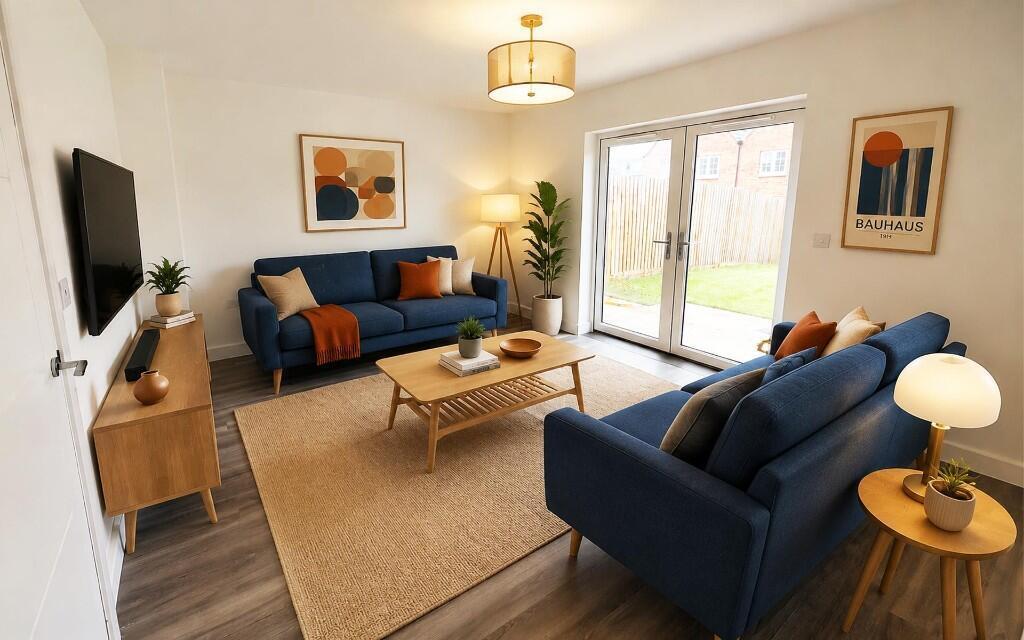
The kitchen/dining room is situated off the hallway at the front of the home and is fitted with an integrated single oven, 4 burner gas hob with stainless-steel splashback, extractor hood, and a free standing fridge/freezer. The spacious living room features double doors leading to the garden. The cloakroom is situated off the hallway.
Upstairs are two double bedrooms and a handy storage cupboard. The bathroom is fitted with contemporary white sanitaryware, with a thermostatic shower over bath and glass screen. Vinyl flooring and carpets are fitted throughout.
There is landscaping to the front garden and turf, patio, and closeboard fencing to the rear garden. There is also a small storage shed/bicycle shed in the garden.
This home is fitted with photovoltaic panels, an electric vehicle charging point, and is sold with two parking spaces. Anticipated build completion: November/December 2026.
Tenure: Leasehold
Years remaining on lease:990 years
Initial ground rent: £0.00
Annual Service charge: £399.30
Service Charge Review Period: April (annually)
Council Tax band: D (Please note this is an estimated Council Tax Band that will be confirmed by the local authority)
Predicted energy ratings: Energy Efficiency: B (89) Environmental Impact (CO2 rating): B (91)
Please note: Internal images shown have been digitally enhanced using AI to illustrate a possible presentation of the rooms. The floor plans and dimensions are intended for guidance only.
Full market value: £437,500
40% share: £175,000
Monthly rent: £601.56
Other monthly charges: £50.90
Our sales office is open Thursday to Monday 10am to 5pm
Viewings are by appointment only, please call us to arrange your visit.
Discover Orbit Homes at Middleton Meadows
We're excited to be offering new Shared Ownership homes at Orbit Homes at Middleton Meadows, a new development located on the eastern edge of the village of Middleton Cheney not far from the historic Oxfordshire market town of Banbury.
With its countryside setting you'll benefit from the best of rural tranquility with the convenience of great road connections to nearby towns and the M40.
We have a range of 2 and 3-bedroom houses, and a 2-bedroom bungalow available to buy exclusively with Shared Ownership, the more affordable way to buy a new home. All homes are ready to move into.
Call us today to find out more and start your application.
Connections...
Middleton Cheney is one of the largest villages in South Northants District, conveniently located just of the A422 road between Banbury and Brackley and offers easy access to major transport links, being just 2 miles from Junction 11 of the M40. It's an ideal base for commuters and those looking to explore the wider region.
The nearest train station is Kings Sutton, approximately 7 miles away. It offers regular trains to London Euston, taking just over 2 hours*
*Information taken from Chiltern Railways as at July 2026.
For families...
A nursery, primary, and secondary school serve the local community and the surrounding area. All have Ofsted ratings of Good. The nearest college is just over 5 miles away in Banbury.
Your place to shop ...
The village centre is home to a range of local amenities, including local shops and convenience stores, and offers a selection of pubs, cafes and restaurants.
The nearby market town of Banbury has charming old streets offering a fine selection of retail outlets, pubs, cafes, and restaurants. Castle Quay shopping centre in the newly regenerated Oxford Canal area blends well with the old town, while edge-of-town retail parks provide additional shopping opportunities.
Your place to explore...
Middleton Cheney has a rich history and is mentioned in Domesday Book in 1086. It boasts a wealth of historic landmarks and archaeological treasures, including the medieval parish church of All Saints and the Grade II listed Middleton House.
It is a vibrant community known for its strong sense of community spirit and the hub is the village hall, which is the setting for many groups including dance, Tai Chi, a children's band, Zumba aerobics, short mat bowls and The Lynden Players, a drama society.
For art lovers, The Heseltine Gallery is a contemporary arts venue based at Chenderit School in the village. It showcases the work of local, regional, and national artist and craftspeople and holds exhibitions throughout the year.
There is plenty to explore around Middleton Cheney. For a family day out, visit Spiceball Country Park which is sandwiched between the Oxford Canal and River Cherwell. There are lots of green open spaces, interesting trees, art sculptures, a children's play area, and a skate park.
For the more adventurous, there are plenty of hiking and cycling routes to explore around Middleton Cheney.
Further afield, Blenheim Palace in Woodstock is a great place to visit, with the palace to explore and beautiful gardens to stroll around, and don't miss a visit to the Butterfly House in the Walled Garden. Or maybe test your navigational skills in the Marlborough Maze!
What's included
Terrace
TypeTerraced house
Living Area79 m²
Bedrooms2
Bathrooms1
HeatingCentral
Location
Map loading soon
Neighborhood data on demand
Nearby essentials will load when this section comes into view.
Listed on
Mortgage calculator
Estimated monthly payment
1.027 €/mo
Down payment10 % · 20.738 €
20.738 €186.645 € loan
Term
Total repayable308.060 €
Interest rate4.40 %
Representative estimate · Landomo is not a mortgage broker. · Rates updated April 2026