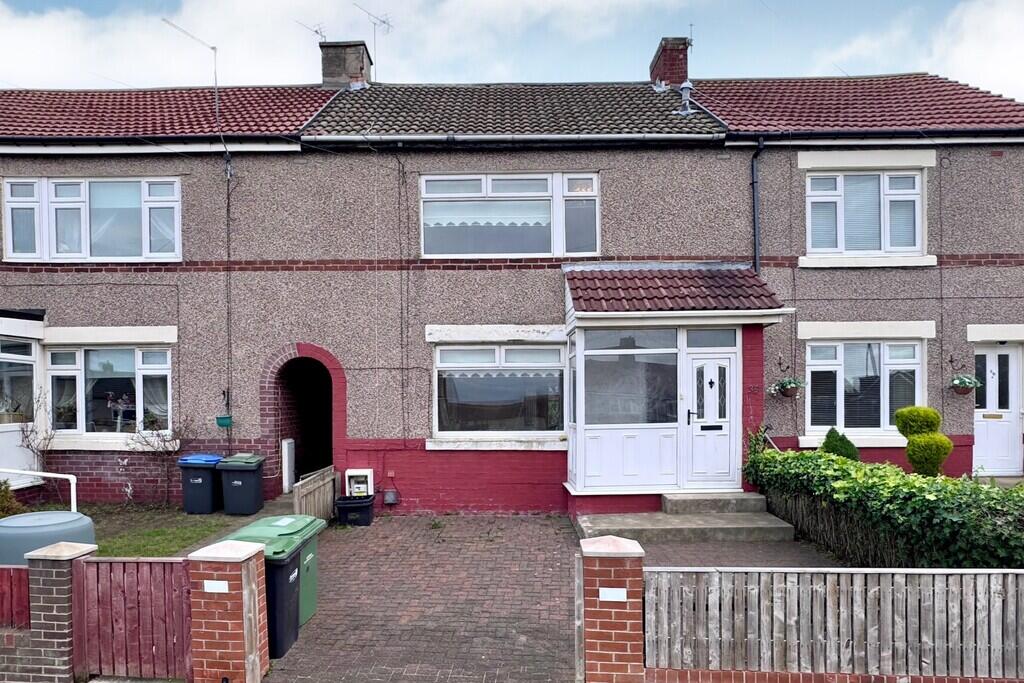
House for sale
Seaham, Parkside
3 bedrooms·1 bathroom
107.573 €
Listed Oct 30, 2026
About this listing
A deceptively spacious and well-proportioned mid-link house, offering generous accommodation arranged over two floors, together with a pleasant aspect over fields to the rear. The property represents an excellent opportunity for a variety of purchasers including first time buyers and investors seeking a well-located home within easy reach of local amenities and the coast. The accommodation briefly comprises an entrance porch and lobby, a good-sized lounge and a generous kitchen and dining area, providing ample space for everyday living and entertaining. To the first floor are three well-proportioned bedrooms, complemented by a modern family bathroom. A useful loft room provides additional versatile space. Externally, the property benefits from a pleasant, secluded rear garden, together with block-paved driveway parking to the front. The property is offered for sale with no upward chain. Parkside Crescent is conveniently situated for Seaham town centre, with its range of shops, bars, cafés and restaurants. The nearby seafront and coastal walks provide excellent opportunities for leisure and recreation, whilst access to the A19 dual carriageway offers convenient connections throughout the wider region and beyond. This is an attractive opportunity in a convenient location and early viewing is recommended.
ENTRANCE PORCH
ENTRANCE LOBBY Radiator
LOUNGE 12' 11" x 13' 10" (3.94m x 4.22m to chimney breast) Electric fire with surround; laminate floor; radiator
KITCHEN/DINER 8' 1" x 18' 6" (2.47m x 5.64m) Range of fitted wall and floor units having contrasting working surfaces; stainless steel single drainer sink unit with mixer tap; built in electric oven; gas hob; plumbed for automatic washing machine; laminate floor; cupboard with wall mounted Main combi boiler; built in cupboard; radiator
BEDROOM 1 11' 6" x 10' 4" (3.51m x 3.16m) Range of sliding fronted fitted wardrobes; laminate floor; radiator
BEDROOM 2 11' 6" x 10' 4" (3.51m x 3.16m) Range of sliding fronted fitted wardrobes; laminate floor; radiator
BEDROOM 3 8' 5" x 10' 0" (2.59m x 3.06m) Range of sliding fronted fitted wardrobes; laminate floor; radiator
LOFT ROOMS 11' 10" x 8' 7" (3.62m x 2.63m plus 2.29m x 3.55m Velux roof lights; eaves storage; radiator
BATHROOM Panelled bath with shower over and shower screen; pedestal hand basin with mixer tap; low level wc; white suite; laminate floor; heated towel rail (chrome plated)
LANDING Loft ladder to loft rooms
Extras (included in price): All fitted carpets
Gas central heating (combi type)
uPVC double glazing
Block paved driveway parking
Rear garden with lawn, outhouse, fruit tree and outside light
We understand that the property is freehold
Council Tax Band A
EPC rating to be confirmed
VIEWING: By appointment through this office
Please Note:
These particulars are intended to provide a general outline only for the guidance of prospective purchasers and do not constitute, nor shall constitute, part of an offer or contract. Intending purchasers must satisfy themselves by inspection or otherwise as to the correctness of such information. The Vendor does not make or give, and neither the Directors of Alfred Pallas, nor any person in their employment has any authority to make or give any warranty in relation to this property. Where reference is made to the tenure details of the property (including any relevant ground rent or service charge), this information should not be relied upon without being verified independently by the legal adviser of any intending purchaser.
Please note that the services and appliances in the property have not been tested. Nothing in these particulars shall be deemed a statement that the property is in good condition, nor that any services, appliances or any fittings are in working order or satisfy current regulations.
Any measurements, areas or distances referred to are approximate and are not precise. Accordingly room sizes should not be relied upon for carpets or furnishings. Plans and floor plans are for identification purposes only and are not to scale. Information relating to the current council tax banding and standard amount payable is provided for guidance only and should be independently verified prior to purchase. In particular, purchasers should make their own enquiries with the Local Authority whether a property banding could be subject to review following purchase.
What's included
Garden
TypeTerraced house
Bedrooms3
Bathrooms1
HeatingGas Central
MunicipalitySeaham
Location
Map loading soon
Neighborhood data on demand
Nearby essentials will load when this section comes into view.
Listed on
Mortgage calculator
Estimated monthly payment
533 €/mo
Down payment10 % · 10.757 €
10.757 €96.816 € loan
Term
Total repayable159.796 €
Interest rate4.40 %
Representative estimate · Landomo is not a mortgage broker. · Rates updated April 2026