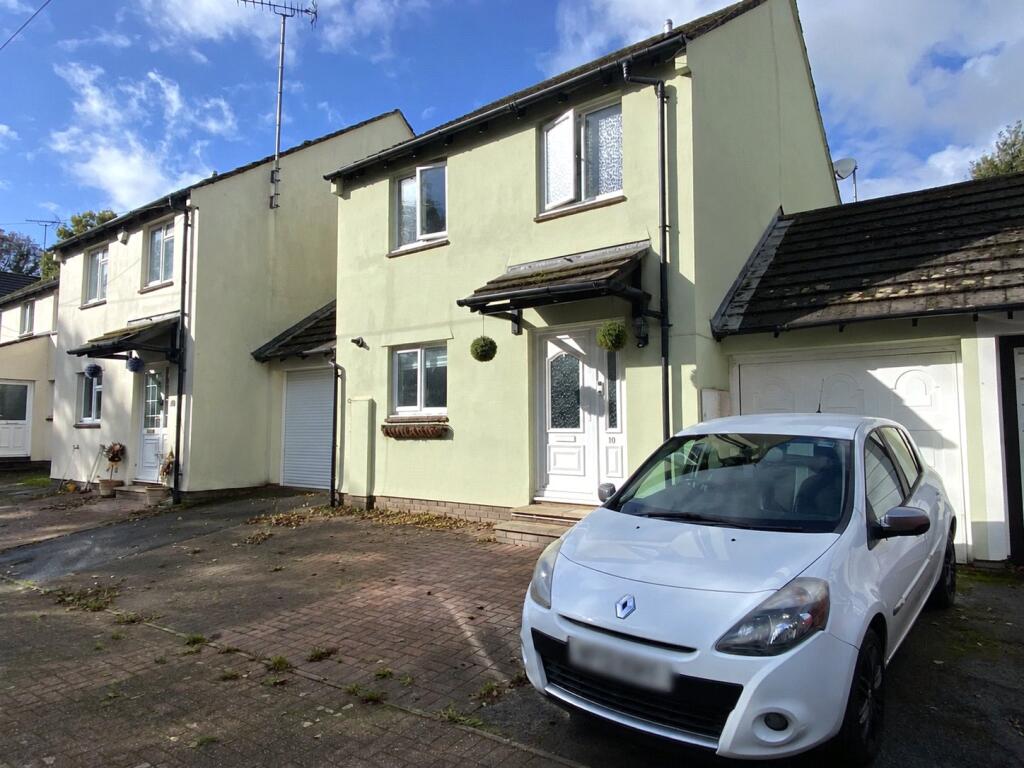
House for sale
North Devon, Fremington
3 bedrooms·1 bathroom
329.618 €
Listed Nov 2, 2026
About this listing
A lovely link-detached family home in a quiet no-through road in Fremington, offering three well-proportioned bedrooms, a modern fitted kitchen, generous living room opening onto a good-sized rear garden, garage and driveway parking for two cars. Ideally located close to village amenities and excellent transport links.
An Attractive Link-Detached Family Home in a Desirable Fremington Location
Situated within a peaceful no-through road in the popular village of Fremington, this appealing link-detached home offers well-proportioned accommodation, a generous rear garden and excellent parking facilities, making it an ideal choice for modern family living.
The property features a spacious and welcoming living room, enhanced by patio doors that open directly onto the rear garden, creating a natural connection between the indoor living space and the outdoors. The modern fitted kitchen is well appointed with a range of built-in appliances, providing a practical and stylish setting for everyday living.
Upstairs, there are three well-proportioned bedrooms, complemented by a family bathroom. The accommodation offers versatility for growing families, those working from home or anyone seeking additional space for guests.
Externally, the property benefits from a good-sized rear garden, offering plenty of scope for outdoor dining, entertaining and family enjoyment. A garage and driveway parking for two vehicles further enhance the appeal and convenience of this attractive home.
Fremington is a well-regarded village offering a range of local amenities, with excellent transport links providing convenient access to the surrounding area. Combining a peaceful residential setting with everyday convenience, this delightful property presents an excellent opportunity to acquire a well-balanced family home in a sought-after village location.
Entrance Hall
Main entrance door to front aspect, UPVC double glazed window, stairs to first floor, cloak and boot space, doors off to kitchen and living room.
Kitchen
3.33m x 3.17m
UPVC double glazed window to front aspect, range of fitted cupboards and drawers, space for American style fridge/freezer, space and plumbing for dishwasher and washing machine, built in electric oven and hob with extractor over, wall mounted gas fired boiler, laminate flooring, sink unit with draining board, work surface areas.
Living Room
5.1m x 4.63m
UPVC double glazed window and patio doors to rear aspect, pleasant view over garden, radiator, spacious room with lounge and dining areas, laminate flooring.
First Floor Landing
Doors off to bedrooms and family bathroom, fitted cupboard, fitted carpet.
Bedroom One
3.2m x 3.1m
Double bedroom, UPVC double glazed window to front aspect, radiator, fitted carpet.
Bedroom Two
4.02m x 2.54m
Double bedroom, UPVC double glazed window to rear aspect, radiator, fitted carpet, view over rear garden.
Bedroom Three
3.02m x 2.47m
UPVC double glazed window to rear aspect, radiator, view over rear garden, fitted carpet.
Bathroom
1.94m x 1.83m
UPVC double glazed window to front aspect, radiator, bath with shower over, pedestal hand basin, low level W/C, wall mounted vanity cabinet, lino flooring.
Outside
To the front of the house is a driveway providing parking for one car. There is also an additional block paved area which could also be used to put a second vehicle if desired. A set of small steps lead to the main entrance door, with a storm porch over. The property benefits from a Garage, which has a standard garage door to the front. It is currently divided up into two sections, but the partition wall could easily be taken down if preferred. The front section is 3.10m x 2.28m, with an opening leading to the Utility area 1.58m x 2.28m. There is space for a dryer and deep freezer, with UPVC double glazed window and door providing separate pedestrian access. To the rear of the house is a good sized mature terraced garden, with patio and lawn areas. There is also a gate providing separate pedestrian access, at the top rear level.
Note
For clarification, we wish to inform prospective purchasers that these sales particulars have been prepared as a general guide only. Some photographs may have been taken using a wide-angle lens. We have not carried out a detailed survey, nor tested the services, appliances or specific fittings. All room sizes and measurements are approximate and should not be relied upon for the purposes of carpets, furnishings or other fittings. If there are any important matters likely to affect your decision to purchase, please contact us prior to viewing the property.
Broadband: Standard broadband is available - Ofcom indicates that the highest available download speed is 1000 Mbps.
Mobile Coverage: Available via EE, O2, THREE and VODAFONE. For an indication of specific speeds and supply or coverage in the area we recommend contacting your own provider.
What's included
Terrace
Garden
Parking
TypeDetached house
Bedrooms3
Bathrooms1
HeatingAsk Agent
MunicipalityNorth Devon
Location
Map loading soon
Neighborhood data on demand
Nearby essentials will load when this section comes into view.
Listed on
Mortgage calculator
Estimated monthly payment
1.632 €/mo
Down payment10 % · 32.962 €
32.962 €296.656 € loan
Term
Total repayable489.635 €
Interest rate4.40 %
Representative estimate · Landomo is not a mortgage broker. · Rates updated April 2026