House for sale
Broxtowe, Greasley
3 bedrooms·2 bathrooms
310.938 €
Listed Nov 5, 2026
About this listing
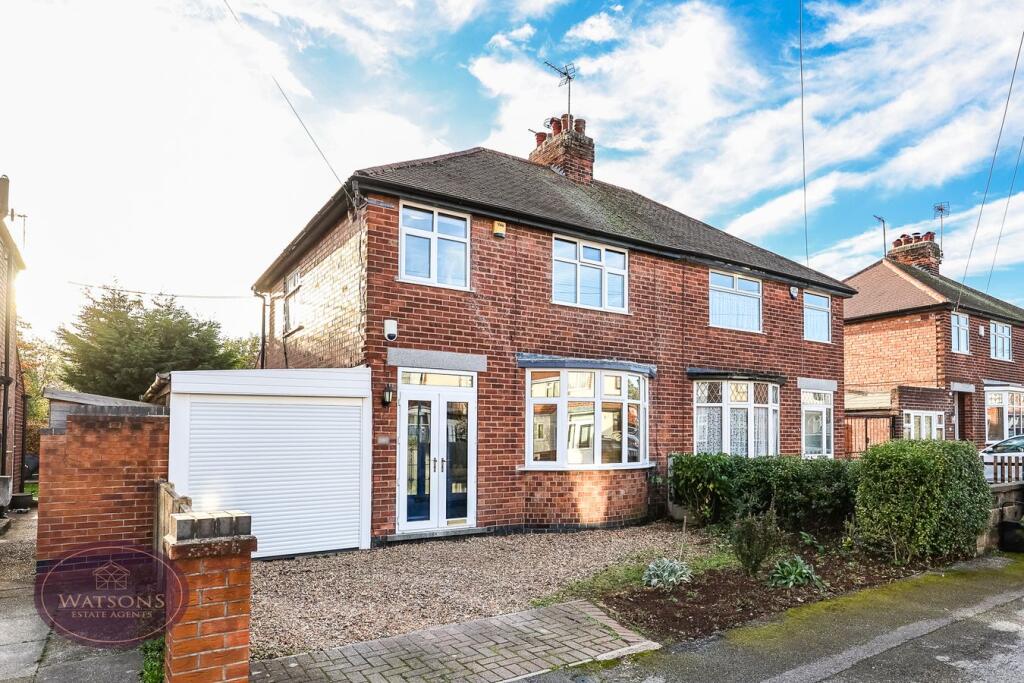
*** LOCATION, LOCATION, LOCATION *** Situated just a few minutes walk from of The Kimberley School & Town Centre, this traditional semi detached home would make a great choice for buyers looking for their first home or those wanting to upsize. The property in brief comprises to the ground floor; entrance porch, hall, ground floor w/c, lounge with bay window, dining room, fitted kitchen and conservatory. To the first floor landing giving access to three bedrooms and a three piece shower room. To the outside a front garden with driveway providing off road parking and giving access to the garage to the rear an enclosed garden with patio, lawn and decking areas. The property also benefits with double glazed windows and gas central heating system.
Porch
UPVC double glazed French doors to the front and wooden stained glass door to the entrance hall.
Entrance Hall
Stairs to the first floor, wood effect laminate flooring, radiator and doors to the kitchen, dining room and WC.
WC
low flush WC
Lounge
4.11m into the bay x 3.6m (13' 6" x 11' 10") UPVC double glazed bay window to the front, radiator, feature fire place with tiled hearth, radiator and wooden flooring. French doors to the dining room.
Dining Room
3.44m x 3.35m (11' 3" x 11' 0") Wooden flooring, radiator and French door to the conservatory.
Kitchen
4.51m x 2.66m (14' 10" x 8' 9") A range of matching wall & base units, work surfaces incorporating a stainless steel sink & drainer unit. Integrated waist height electric oven & gas hob with extractor over. Velux window to the rear, plumbing for washing machine & dishwasher, radiator, uPVC double glazed window to the rear.
Conservatory
3.20m x 2.45m (10' 6" x 8' 0") Brick & uPVC double glazed construction, tiled flooring and French doors to the rear garden.
Landing
Stained glass window to the side and doors to all bedrooms and shower room.
Bedroom 1
3.48m x 3.35m (11' 5" x 11' 0") UPVC double glazed window to the front and radiator.
Bedroom 2
3.36m x 2.76m (11' 0" x 9' 1") UPVC double glazed window to the rear, wardrobes, radiator and wood effect laminate flooring.
Bedroom 3
2.22m x 1.88m (7' 3" x 6' 2") UPVC double glazed window to the front and radiator.
Shower Room
3 piece suite in white comprising WC, vanity unit with feature table top sink and shower cubicle. Chrome heated towel rail, ceiling spotlights and obscured uPVC double glazed window to the rear.
Outside
To the front of the property is a gravel driveway leading to the single garage with roll up door and power. The rear garden offers a good level of privacy and comprise a paved patio with uncovered pergola, composite decking seating area, door to the garage, a well maintained lawn, gravel borders with a range of plants & shrubs and mature trees. Other features include a timber built summer house. The garden is enclosed by hedge & timber fencing to the perimeter.
Agents Note
The vendor has provided us with the following information: the boiler is a back boiler and was last serviced in 2024.
What's included
Garden
Parking
TypeSemi-detached house
Bedrooms3
Bathrooms2
HeatingGas Central
MunicipalityBroxtowe
Location
Map loading soon
Neighborhood data on demand
Nearby essentials will load when this section comes into view.
Listed on
Mortgage calculator
Estimated monthly payment
1.540 €/mo
Down payment10 % · 31.094 €
31.094 €279.844 € loan
Term
Total repayable461.887 €
Interest rate4.40 %
Representative estimate · Landomo is not a mortgage broker. · Rates updated April 2026