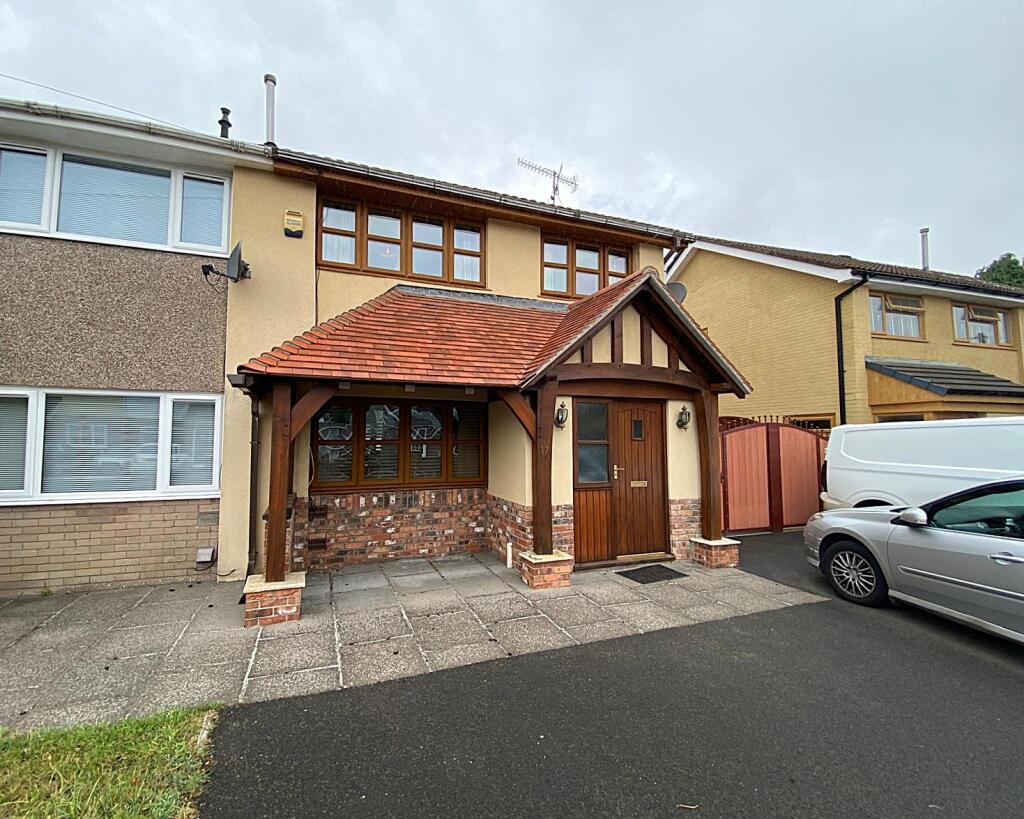
House for sale
Newport
3 bedrooms·2 bathrooms
274.155 €
Listed Sep 4, 2026
About this listing
*IMMACULATE THREE BEDROOM FAMILY HOME*
*OFF-ROAD PARKING FOR THREE VEHICLES*
*LARGE GARDEN WITH SUMMER HOUSE*
Hafren Properties are delighted to offer this immaculate three bedroom semi-detached family home in Oliver Jones Crescent, Tredegar. This spacious and beautifully presented three bedroom property benefits from off-road parking with space for three vehicles, and generous enclosed rear garden with summer house, and offers comfortable and contemporary living throughout.
This exceptional home combines character, space and modern convenience, making it an ideal choice for families and professionals alike.
The property is situated in a sought-after location, less than 5 minutes from Tredegar Town Centre and Bedwellty Park, and close to shops, schools, and amenities.
The property briefly comprises: GROUND FLOOR: entrance and hallway, spacious through lounge/dining room with fireplace and doors leading to the rear garden, fitted kitchen with matching wall and base units and worktops to three sides, cloakroom with WC and wash hand basin. with bay window, FIRST FLOOR: two double bedrooms, one single bedroom, bathroom with bath and shower, wash hand basin, WC, and heated towel rail. OUTSIDE: off-road parking for three vehicles at the front of the property, and gated side access with porch. Enclosed rear garden laid to patio and lawn, with beautiful timber summer house with power and electric.
GROUND FLOOR
Entrance and Hallway
18' 7’’ x 5' 4" (5.71 x 1.66m)
Through Lounge/Dining Room with fireplace and doors leading to the rear garden
25' 9" x 9' 6" (7.91m x 2.94m)
Fitted Kitchen wit matching wall and base units and worktops to three sides
10' 6" x 7' 8" (3.22m x 2.37m)
Cloakroom with WC and wash hand basin
4' 9" x 2' 4" (1.49m x 0.72m)
FIRST FLOOR
Master Bedroom
13' 7" x 10' 1" (4.18m x 3.07m)
Bedroom 2
11' 6" x 11' 3" (3.53m x 3.43m)
Bedroom 3
9' 7" x 7' 4" (2.97m x 2.26m)
Bathroom with bath and shower, wash hand basin, WC, and heated towel rail
8’ 4’’ x 6' 1" (2.55m x 1.84m)
OUTSIDE
Off-road parking for three vehicles at the front of the property, and gated side access with porch. Generous enclosed rear garden laid to patio and lawn, with timber summer house with power and electric.
EPC pending
For further information, or to arrange a viewing, please contact our office at 209 Penarth Road, Cardiff.
Key Stats
Key Stats
TypeSemi-detached house
Bedrooms3
Bathrooms2
HeatingDouble Glazing, Gas Central
Location
Map loading soon
Neighborhood data on demand
Nearby essentials will load when this section comes into view.
Listed on
Mortgage calculator
Estimated monthly payment
1.357 €/mo
Down payment10 % · 27.416 €
27.416 €246.739 € loan
Term
Total repayable407.246 €
Interest rate4.40 %
Representative estimate · Landomo is not a mortgage broker. · Rates updated April 2026