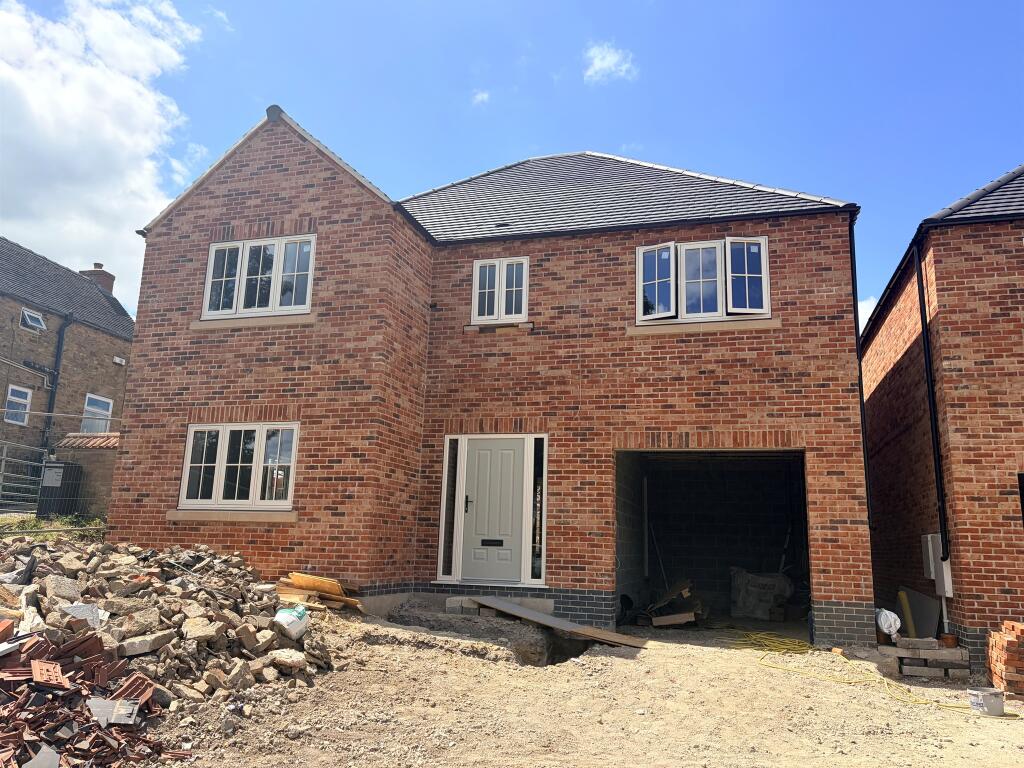
House for sale
Belper, Ripley
4 bedrooms·3 bathrooms
640.914 €
Listed May 15, 2026
About this listing
SUMMARY
Brand-new four-bedroom detached family home in Heage, Derbyshire, due for completion August 2026. Featuring open-plan living, two en-suite bedrooms, integral garage, private driveway and a generous rear garden, offered freehold with a new homes warranty.
DESCRIPTION
An executive new-build four-bedroom detached family home located in the popular village of Heage, Derbyshire, currently under construction and due for completion in August 2026. Designed for modern family living, this freehold property offers spacious, well-balanced accommodation, a generous rear garden, private driveway, and integral garage.
The ground floor features a welcoming entrance hall, ground-floor WC, a front-facing living room, and a separate study, ideal for home working or family use. To the rear is a spacious open-plan kitchen and dining area, forming the heart of the home and benefiting from bi-folding and glazed doors opening directly onto the rear garden. A separate utility room provides additional practicality and internal access to the integral garage.
Upstairs, the first floor offers four well-proportioned bedrooms. The principal bedroom benefits from an en-suite shower room, with a second bedroom also enjoying its own en-suite, while the remaining bedrooms are served by a modern family bathroom.
Externally, the property will offer off-road parking via a driveway, an integral garage, and a large enclosed garden to the rear, making it particularly appealing to families. The home will include a new homes warranty, providing reassurance for purchasers seeking a high-quality, energy-efficient new build in a sought-after Derbyshire village.
Internal Accommodation
The internal accommodation has been carefully designed to offer stylish and practical living space, finished throughout in a neutral painted colour scheme. The ground floor comprises a welcoming entrance hall, living room, separate study, cloakroom/WC and an impressive split-level kitchen and dining area, fitted with a quality Howdens kitchen. The dining area is slightly raised, creating subtle definition and visual interest, while glazed and bi-folding doors provide excellent natural light and direct access to the rear garden. A separate utility room offers additional storage and internal access to the integral garage.
To the first floor are four well-proportioned bedrooms, including a principal bedroom with en-suite shower room and a second en-suite bedroom, complemented by a modern family bathroom. En - Suite & Bathroom flooring is included, with all remaining flooring excluded to allow personal choice. Additional features include solar panels, an electric vehicle charging point, and a new homes warranty.
Property Note
Please note that all images, floorplans, and specifications are provided for guidance purposes only. As the property is currently under construction, minor variations to layouts, finishes, and specifications may occur as part of the build process. Prospective purchasers will have the opportunity to view the property during construction, by prior arrangement, to appreciate the quality, layout and progress of the build.
1. MONEY LAUNDERING REGULATIONS - Intending purchasers will be asked to produce identification documentation at a later stage and we would ask for your co-operation in order that there will be no delay in agreeing the sale.
2: These particulars do not constitute part or all of an offer or contract.
3: The measurements indicated are supplied for guidance only and as such must be considered incorrect.
4: Potential buyers are advised to recheck the measurements before committing to any expense.
5: Connells has not tested any apparatus, equipment, fixtures, fittings or services and it is the buyers interests to check the working condition of any appliances.
6: Connells has not sought to verify the legal title of the property and the buyers must obtain verification from their solicitor.
What's included
Garden
Parking
Key Stats
Key Stats
TypeDetached house
Bedrooms4
Bathrooms3
HeatingAsk Agent
MunicipalityBelper
Location
Map loading soon
Neighborhood data on demand
Nearby essentials will load when this section comes into view.
Listed on
Mortgage calculator
Estimated monthly payment
3.174 €/mo
Down payment10 % · 64.091 €
64.091 €576.823 € loan
Term
Total repayable952.055 €
Interest rate4.40 %
Representative estimate · Landomo is not a mortgage broker. · Rates updated April 2026