House for sale, 67 m²
Fairfield, Central Bedfordshire
2 bedrooms·1 bathroom
352.951 €
5.268 €/m²
Listed Nov 2, 2026
About this listing
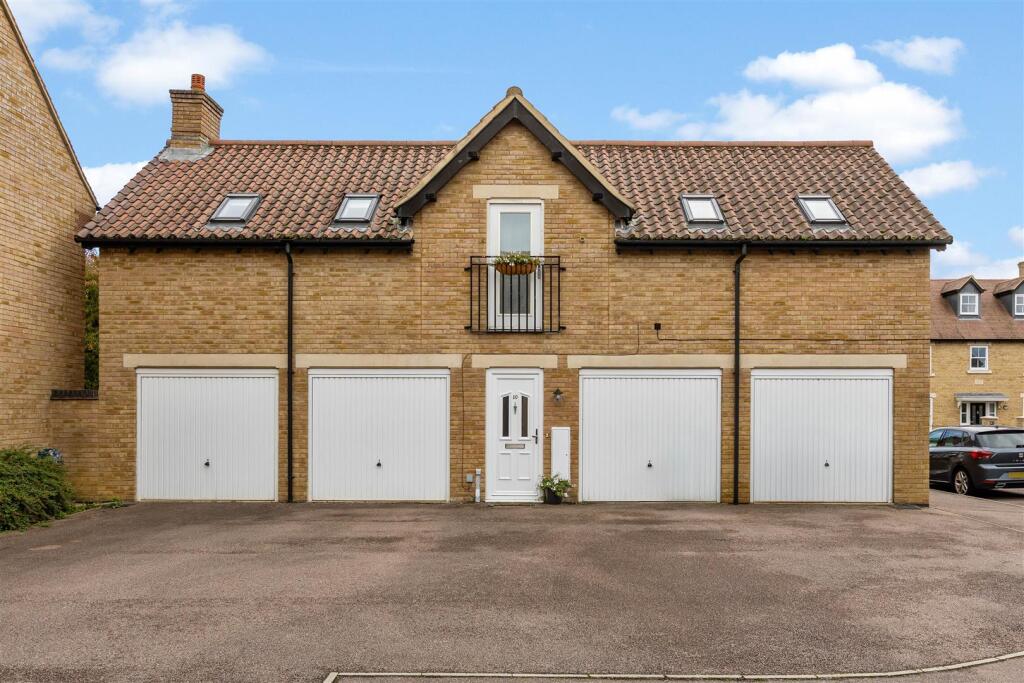
CHAIN FREE... FREEHOLD DETACHED coachhouse... PRIVATE walled rear garden... 2 DOUBLE bedrooms... Juliet balcony... EXCELLENT CONDITION THROUGHOUT... Garage plus driveway parking for 2 cars... INTEGRATED appliances
Internal -
Entrance Hallway - Door to front aspect. Coir matting to entrance hallway. Wall mounted consumer unit. Staircase to first floor.
Landing - Velux window to rear aspect. Two full height cupboards, one fitted with shelf, rail and light, further storage cupboard housing the boiler fitted with shelf. Carpet. Doors leading to:
Open Plan Living/Kitchen/Dining - 6.73m x 5.23m (22'0" x 17'1" ) - Two velux windows to front aspect, full height door with Juliet balcony to front aspect. Laminate flooring. Opening to:
Kitchen - Dual aspect window to side aspect and two velux windows to rear aspect. A range of upgraded cashmere wall and base units with complementary work surface and up stand. Integrated under counter fridge and freezer, dishwasher, single oven, 4 ring electric hob and extractor hood. Space and plumbing for under counter washing machine. One and a half bowl sink, continuation of laminate flooring.
Bedroom 1 - 3.26m x 2.89m (10'8" x 9'5" ) - Velux window to front aspect. Carpet.
Bedroom 2 - 3.26m x 2.59m (10'8" x 8'5" ) - Velux window to front aspect. 2 door built-in wardrobe fitted with shelf and rail. Loft access. Carpet.
Bathroom - Velux window to rear aspect. White suite comprising: fully tiled panelled bath with wall mounted shower and glass screen. push button wc, pedestal wash hand basin with tiled splash back. Vinyl flooring.
External -
Front Aspect - External light, Front door.
Private Rear Garden - Curved wall and fence perimeter, mainly laid to shingle with small entertaining patio, wooden garden shed. Gated access.
Garage & Parking - Single garage with up and over door, additional storage space to the rear. Parking for two cars directly in front of garage.
Additional Property Information - Freehold
EPC: Rating C
Council tax: C
Service charge: £20 pcm
Mains utilities
Traditional brick and block construction
Local Area - The property is situated within 100's of acres of stunning parkland, all internal pathways and green communal areas are kept to a very high manicured standard. The small parish of Fairfield offers fantastic walks around both the fishing Green Lagoon and sailing Blue lagoon, as well as the established beautiful parkland.
There is a lower school on the park with many excellent nearby schools of Pix Brook Academy, Etonbury Academy and the renowned Samuel Whitbread Academy.
On the park itself there is a Tesco convenience store, Bannatyne Gym and Day Spa, Eden Hair & Beauty Salon along with Fairfield Park Cricket Club, Bowls Club & Community Hall offering meeting facilities, a range of classes or perfect for hiring for private events. There are many secure play parks for children of all ages along with speed restricted tree lined roads for family safety.
Fairfield Park is centrally located to all major link roads A1, link roads to the M1 into London and Cambridge as well as Bedford and Milton Keynes. Fast train links into London Kings Cross & St Pancras via Letchworth and Arlesey are circa 30-40mins.
Agents Note - The apparatus, equipment, fittings and services for this property have not been tested by First Step, all interested parties will need to satisfy themselves as to the condition of any such items or services. All measurements are approximate and therefore may be subject to a small margin of error.
These details are to be used as a guide only and their accuracy is therefore not guaranteed.
What's included
Balcony
Garden
Garage
Living Area67 m²
Bedrooms2
Bathrooms1
HeatingGas Central
MunicipalityFairfield
Location
Map loading soon
Neighborhood data on demand
Nearby essentials will load when this section comes into view.
Listed on
Mortgage calculator
Estimated monthly payment
1.748 €/mo
Down payment10 % · 35.295 €
35.295 €317.656 € loan
Term
Total repayable524.296 €
Interest rate4.40 %
Representative estimate · Landomo is not a mortgage broker. · Rates updated April 2026