House for sale, 267 m²
Norwich
4 bedrooms·4 bathrooms
1.481.306 €
5.548 €/m²
Listed Oct 16, 2026
About this listing
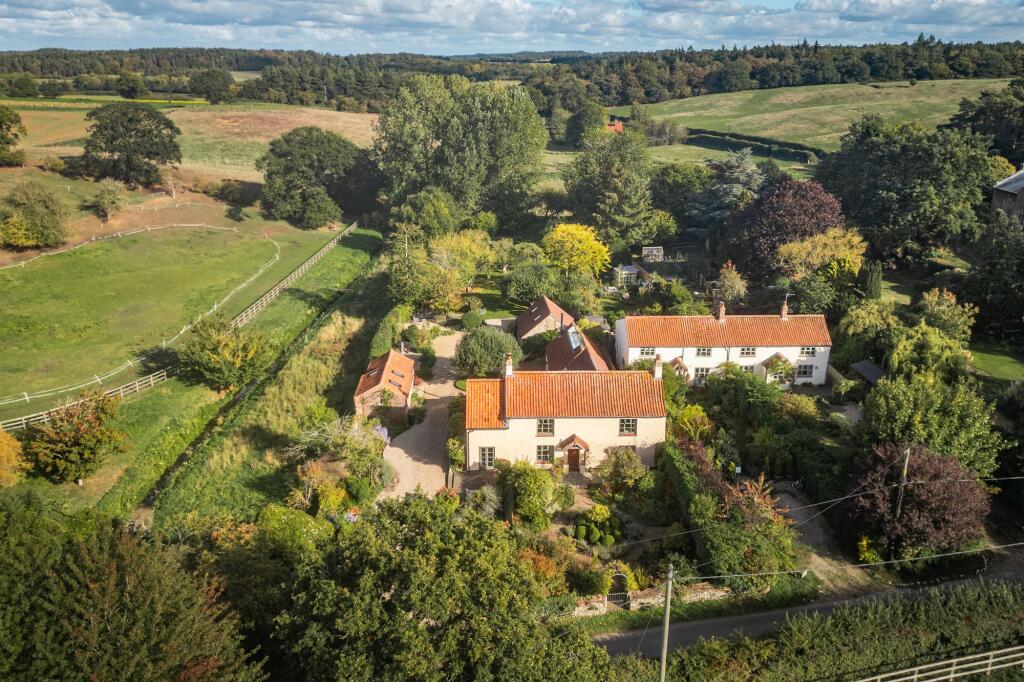
Rose Cottage is a quintessential Norfolk home, rich in character and traditional appeal, with a considered layout for modern living. Situated in a location where properties rarely come to market, the cottage enjoys exceptional kerb appeal, with its handsome exterior and established gardens creating an inviting first impression. Immaculately presented throughout, it offers timeless elegance and a warm, welcoming atmosphere.
The reception rooms provide a wonderful foundation to the accommodation. The cosy sitting room centres around a log burner, creating an inviting space to unwind, while a separate study offers an ideal setting for home working or quiet study. The formal dining room is perfectly suited to entertaining, family gatherings and evenings with friends.
At the heart of the home, the kitchen is a particularly charming feature, with timeless handmade cabinetry and a beautiful Aga. Rich in country-house character, it provides a welcoming space for everyday life, complemented by a useful pantry offering additional storage. A more recent addition, the generous garden room connects the house with its surroundings. Attractive garden views and a large roof light fill the space with natural light, creating a versatile area for relaxed living, entertaining or enjoying the changing seasons.
The first floor offers three bedrooms and three bathrooms, two of which are en suite. The principal bedroom is a particular highlight, featuring beautifully fitted cabinetry and a cleverly concealed en suite, discreetly revealed behind the wardrobe doors. This thoughtful detail combines understated ingenuity with timeless design.
Outside, the grounds are every bit as impressive as the house, extending to approximately three-quarters of an acre. A meandering driveway, flanked by mature cottage-style planting, leads to ample parking and garaging, creating a wonderful sense of privacy as the house emerges within its established setting.
The detached double garage provides excellent practical space, with a converted loft above currently used as a gym. This versatile area could also lend itself to a home office, studio or hobby room, subject to individual requirements.
Across the driveway, a detached annexe offers valuable independent accommodation, comprising a sitting room, double bedroom and en suite bathroom. Ideal for visiting family and friends, it provides a comfortable and private guest suite.
The gardens feature generous expanses of lawn, mature trees and established planting, complemented by a delightful collection of fruit trees. A well provides a practical means of watering the gardens, while beyond the grounds, undulating farmland creates a beautiful rural backdrop and enhances the sense of space.
Rose Cottage presents a rare opportunity to enjoy a quintessentially Norfolk lifestyle in a sought-after location. Combining period charm, immaculate presentation, versatile accommodation and beautifully established grounds, it offers a compelling balance of character and practicality.
STODY
Nestled in the heart of the North Norfolk countryside, Stody is a small and peaceful village near Melton Constable, surrounded by rolling farmland, open fields and picturesque rural landscapes. Offering a wonderfully tranquil setting, the village is ideally placed for enjoying the beauty of the Norfolk countryside, while remaining within easy reach of the coast and neighbouring market towns.
A short drive from Stody, Blakeney Quay is one of North Norfolk’s most picturesque coastal spots, overlooking a beautiful tidal harbour and expansive salt marshes. Once a thriving medieval port, Blakeney is now a popular destination for sailing, crabbing and boat trips to Blakeney Point, renowned for its resident seal colony. With its charming coastal atmosphere, abundant wildlife and far-reaching views, the quay offers a wonderful opportunity to enjoy the natural beauty of the Norfolk coastline.
Just a few miles away, the market town of Holt is a thriving hub with a strong sense of community. Many local businesses support the ‘Love Holt’ initiative, which champions the town’s vibrant mix of independent shops. Throughout the year, Holt hosts a variety of events, including the Holt Festival in summer and the much-loved 1940s Weekend, which transforms the town and its ‘Poppy Line’ heritage railway, running between Holt and Sheringham.
Life in Holt moves at a leisurely pace, with plenty of charming cafés and delis to enjoy. A standout is Byfords, believed to be the oldest house in town, now a well-loved deli, café, and guesthouse - the perfect spot to unwind and watch the world go by. On the town’s edge, the prestigious Gresham’s School continues its long tradition of academic excellence.
SERVICES CONNECTED
Mains water and electricity. Oil fired central heating. Private drainage.
COUNCIL TAX
Band F, with the annexe in band A.
ENERGY EFFICIENCY RATING
D. Ref - 9300-2922-2600-2396-8781
To retrieve the Energy Performance Certificate for this property please visit and enter in the reference number above. Alternatively, the full certificate can be obtained through Sowerbys.
TENURE
Freehold.
LOCATION
What3words: ///hence.glove.relishes
WEBSITE TAGS
work-and-grow
village-spirit
family-life
EPC Rating: D
Parking - Double garage
Parking - Driveway
Disclaimer
These particulars are provided as a guide only and do not form part of any offer or contract. Sowerbys and its representatives have no authority to make or give representations or warranties. All descriptions, measurements, photographs and plans are for guidance only and should not be relied upon as statements of fact. Buyers should satisfy themselves as to the accuracy of the information through inspection or professional advice. Services, appliances and equipment have not been tested and no warranty can be given as to their condition. Planning permissions, building regulations and other consents should be verified by the buyer’s legal adviser. In accordance with Anti-Money Laundering regulations, proceeding buyers must complete a digital ID check through our compliance partner. A charge of £48 including VAT per sale or purchase applies. Leasehold buyers should confirm ground rent, service charges and lease details with their legal adviser.
What's included
Garage
Parking
Fireplace
TypeDetached house
Living Area267 m²
Bedrooms4
Bathrooms4
Energy ClassD
HeatingOil
Location
Map loading soon
Neighborhood data on demand
Nearby essentials will load when this section comes into view.
Listed on
Mortgage calculator
Estimated monthly payment
7.335 €/mo
Down payment10 % · 148.131 €
148.131 €1.333.175 € loan
Term
Total repayable2.200.426 €
Interest rate4.40 %
Representative estimate · Landomo is not a mortgage broker. · Rates updated April 2026