House for sale
Colchester, Highwoods
4 bedrooms·2 bathrooms
779.236 €
Listed Nov 4, 2026
About this listing
**GUIDE PRICE £650,000 - £700,000**
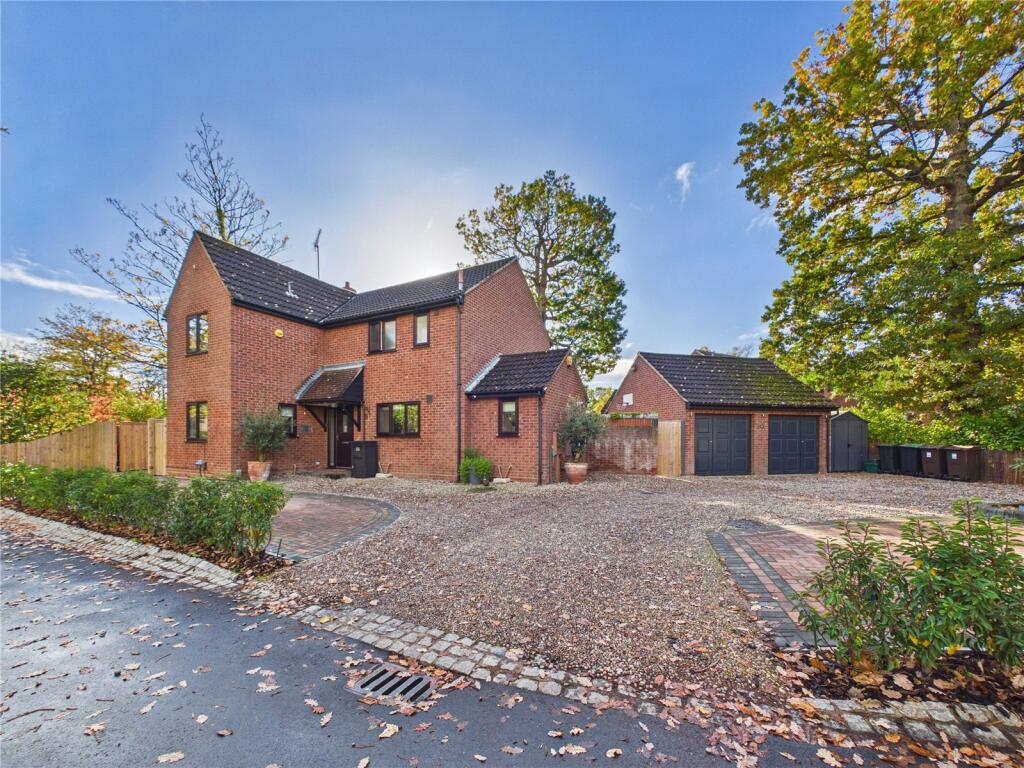
Situated in a treelined cul-de-sac of just 14 individual executive homes in Highwoods, this much improved and extended four-bedroom detached property offers spacious and versatile accommodation. Further benefits include gated off-road parking and a detached double garage, currently used as a workshop and home gym.
The entrance hall provides a welcoming first impression, with stairs rising to the first floor, useful space beneath for coats and shoes and a side-facing window. A cloakroom is fitted with a low-level WC, vanity wash hand basin and heated towel rail.
A separate study overlooks the front of the property and offers fitted storage with a granite work surface, making it an ideal space for home working.
The extended lounge is a particularly appealing reception space, enjoying both rear and side-facing windows, with a feature media wall and bespoke panelling adding character and style.
The kitchen is well equipped, with window to front french doors to the garden, a range of fitted units and generous work surfaces incorporating a sink and breakfast bar seating. Integrated appliances include an eye-level double oven, dishwasher, microwave and coffee machine, alongside a fitted hob with extractor over.
A separate utility room provides additional practicality, with a work surface, storage cupboards, plumbing for a washing machine and space for an American-style fridge freezer. There is also a door giving direct access to the garden and a wall-mounted combination boiler.
The first-floor landing has a useful storage cupboard and access to a boarded loft, complete with pull-down ladder, power and lighting.
The principal bedroom enjoys a rear-facing outlook and a range of fitted wardrobes, together with an ensuite shower room comprising a shower, low-level WC, vanity wash hand basin and heated towel rail.
Bedroom two also overlooks the rear, while bedroom three faces the front and benefits from fitted wardrobes and a desk. Bedroom four provides further flexible accommodation, again with a rear-facing window.
Completing the first floor is the family bathroom, fitted with a panel-enclosed bath with shower over, low-level WC, vanity wash hand basin and heated towel rail.
Outside
To the front, the property benefits from ample off-road parking, accessed via a pair of five-bar gates, together with a separate secure gated area providing additional parking or storage.
The detached double garage is currently arranged as a workshop and home gym, offering excellent flexibility for a range of uses.
The rear garden provides a pleasant space for relaxing and entertaining, featuring a generous patio area with hot tub, an artificial lawn and a garden shed.
Location
Set within the popular Highwoods area to the north of Colchester, the property enjoys a tucked-away position in a leafy cul-de-sac of just 14 individual detached homes. The setting offers a sense of community and a quieter residential feel, while remaining conveniently placed for the everyday amenities of the town.
There is a good choice of nearby primary schools, with The Gilberd School also within easy reach, alongside Tesco Extra for day-to-day shopping. The location is particularly well placed for those needing to travel further afield, with straightforward access to the A12 and A120, while Colchester North Station offers rail connections to London Liverpool Street.
Directions
Please use postcode CO4 9EF for SAT NAV
Important Information
Council Tax Band - E
Services - We understand that mains water, drainage, gas and electricity are connected to the property.
Tenure - Freehold
EPC Rating - C
Ref - COL260924/KID
What's included
Garden
Parking
TypeDetached house
Bedrooms4
Bathrooms2
Energy ClassC
HeatingAsk Agent
Location
Map loading soon
Neighborhood data on demand
Nearby essentials will load when this section comes into view.
Listed on
Mortgage calculator
Estimated monthly payment
3.858 €/mo
Down payment10 % · 77.924 €
77.924 €701.312 € loan
Term
Total repayable1.157.526 €
Interest rate4.40 %
Representative estimate · Landomo is not a mortgage broker. · Rates updated April 2026