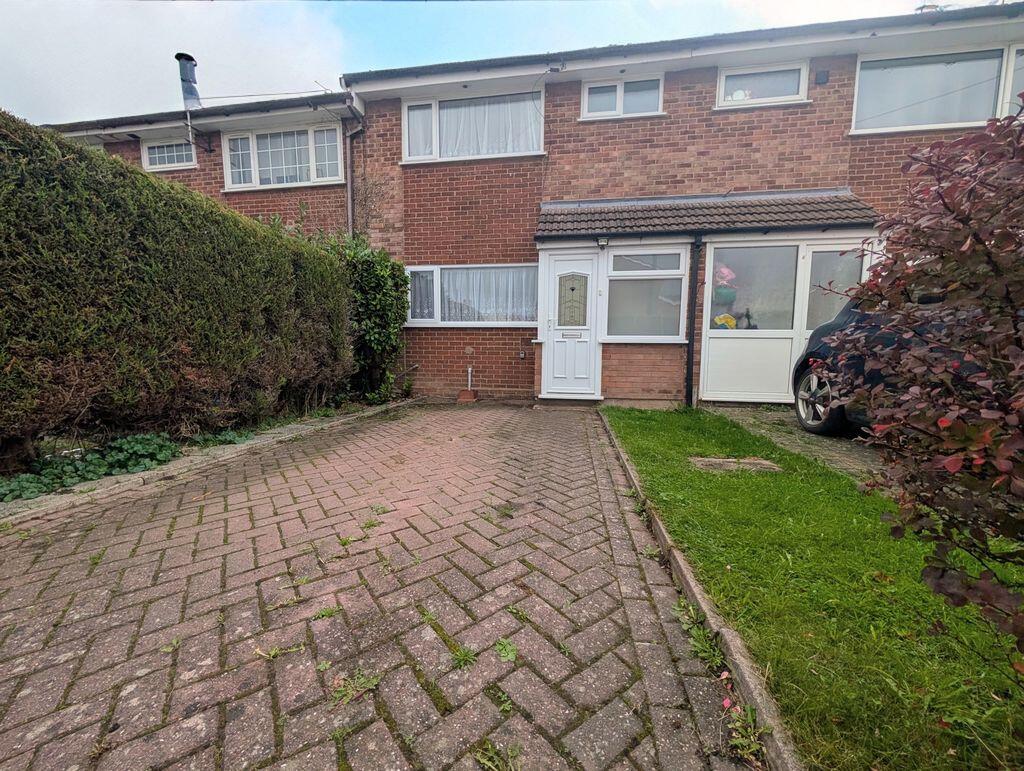
House for sale
Coventry
3 bedrooms·1 bathroom
166.611 €
Listed Oct 12, 2026
About this listing
**No onwards chain**Rear extension** Wright and Wright are pleased to present this three bedroom extended mid terrace home offered with immediate vacant possession. Whilst it does require some level of improvement and redecoration, this property would pose an excellent first time purchase or investment opportunity for the discerning purchaser. Modern double glazing throughout circa.2022. Briefly comprising porch, hall, kitchen, wc and store, living room, dining room extension, first floor landing, three bedrooms and shower room. Gardens and garage en bloc. Please note that we have been informed that there is no gas connection to this property, and it is currently supplied by electric heating only. Enquire within to view this property today.
Front Entrance Porch
Upvc double glazed front entrance door and window.
Hallway
9' 1'' x 2' 11'' (2.78m x 0.88m)
Doorway to kitchen, door to wc and storage heater.
Wc
window to porch.
Kitchen
8' 11'' x 9' 7'' (2.72m x 2.91m)
Upvc double glazed window to front elevation, fitted base and wall mounted units. working surfaces, inset single drainer sink unit and drainer, integrated fridge / freezer, four ring induction hob, oven and extractor hood.
Lounge
15' 6'' x 15' 11'' (4.73m x 4.85m)
Feature fireplace with electric fire, stairs to first floor and open doorway to....
Extension
6' 6'' x 13' 10'' (1.99m x 4.21m)
Storage heater, upvc double glazed window and sliding patio door.
First Floor Landing
10' 6'' x 5' 11'' (3.19m x 1.8m)
Storage heater, airing cupboard with storage tank, lofth hatch and doors off.
Shower room
5' 6'' x 5' 11'' (1.68m x 1.8m)
Shower cubicle with electric shower, wc, wash han basin and double glazed window to front elevation.
Bedroom 1
13' 9'' x 9' 10'' max (4.2m x 3m)
Range of fitted wardrobes and double glazed window to rear elevation.
Bedroom 2
11' 0'' x 9' 9'' (3.35m x 2.97m)
Double glazed window to front elevation.
Bedroom 3
8' 3'' x 5' 9'' (2.51m x 1.76m)
Double glazed window to rear elevation
Outside
Off road parking to front, lawn, slabbed rear patio, lawn and rear entry gate. Garage en bloc.
What's included
Terrace
Garden
Parking
TypeTerraced house
Bedrooms3
Bathrooms1
Energy ClassD
HeatingAsk Agent
Location
Map loading soon
Neighborhood data on demand
Nearby essentials will load when this section comes into view.
Listed on
Mortgage calculator
Estimated monthly payment
825 €/mo
Down payment10 % · 16.661 €
16.661 €149.950 € loan
Term
Total repayable247.495 €
Interest rate4.40 %
Representative estimate · Landomo is not a mortgage broker. · Rates updated April 2026