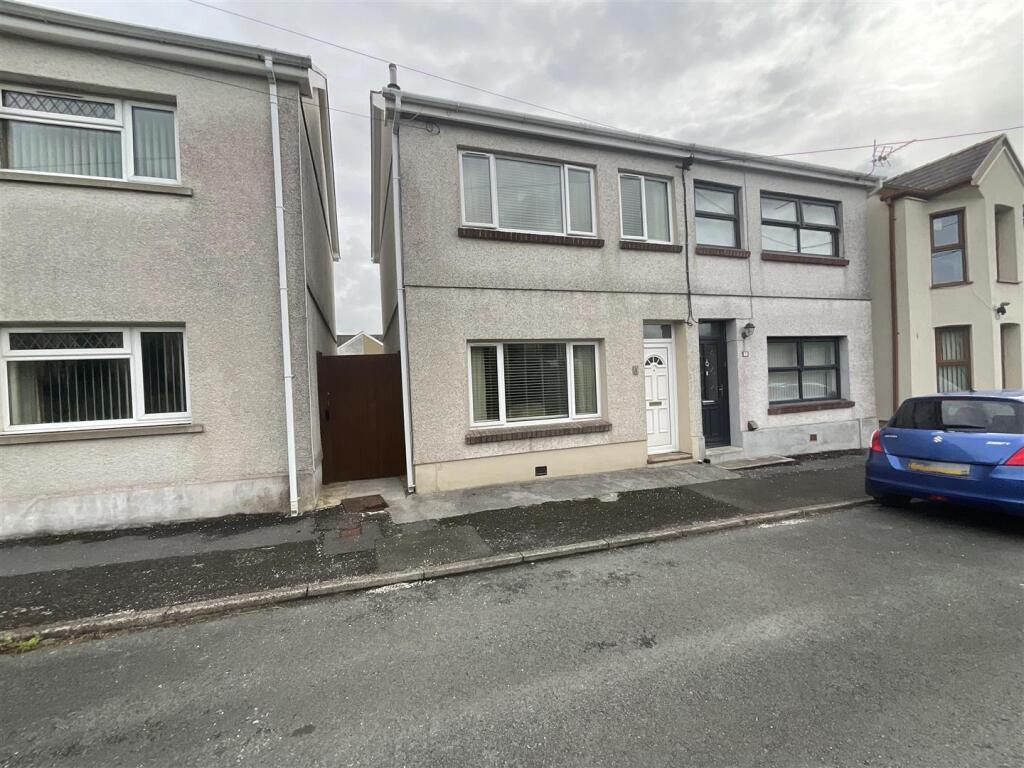
House for sale
Ammanford
3 bedrooms·1 bathroom
204.487 €
Listed Sep 9, 2026
About this listing
Thomas & Thomas are delighted to offer For Sale this Semi Detached House conveniently located within a short distance from Ammanford Town Centre with all it's shopping facilities, leisure, schools and good transport links with the M4 Motorway approximately 6 miles away at Junction 49. The accommodation comprises, entrance hall, lounge, kitchen, utility area and shower room located on the ground floor with 3 bedrooms on the first floor. Externally there is on road parking available at the front of the property with a large level low maintenance garden to the rear with out building. There is also a separate detached garage a short distance away offering further parking or storage area. The property benefits from Gas Central heating and uPVC Double Glazing.
Council Tax Band - C. Freehold. EPC- TBC. Ideal First Time Buyers Property. NO ONWARD CHAIN.
Ground Floor - With front entrance door leading into....
Entrance Hall - With radiator and stairs to first floor.
Lounge - 6.8 x 3.4 (22'3" x 11'1") - With radiator, textured and coved ceiling, feature marble effect fireplace, two alcoves and windows to the front and rear of the property.
Kitchen - 5.2 x 2.7 (17'0" x 8'10") - With a range of base and wall units, display cabinets, stainless stell single bowl sink unit with mixer taps, gas hob with oven below and extractor fan above, plumbing for automatic washing machine, wall mounted gas boiler providing domestic hot water and central heating, radiator, textured and coved ceiling, part tiled walls, tiled floor, space for small dining table and chairs, hatch to roof space and windows to the side and rear of the property.
Utility Area - 2.8 x 1.4 (9'2" x 4'7") - With radiator, space for tumble dryer, space for fridge/freezer, tiled floor, window and door to the side of the property.
Shower Room - 1.8 x 2.0 (5'10" x 6'6") - With low level flush WC, pedestal wash hand basin, corner shower cubicle, extractor fan, radiator, fully tiled walls, tiled floor and window to the rear of the property.
First Floor -
Landing - With radiator, hatch to roof space and large storage cupboard.
Bedroom 1 - 3.0 x 4.6 (9'10" x 15'1") - With radiator, textured and coved ceiling and two windows to the front of the property.
Bedroom 2 - 3.8 x 2.6 (12'5" x 8'6") - With radiator, coved ceiling and window to the rear of the property.
Bedroom 3 - 3.0 x 2.8 (9'10" x 9'2") - With radiator, coved ceiling, fitted mirror wardrobes and window the rear of the property.
External - Front: With front path leading to entrance door and side gated pedestrian access to the rear of the property.
Rear: With level, low maintenance garden with block built out building (2.0 x 5.0).
Separate Corrugated Iron Single Garage just a short walk away from the property.
Services - Mains gas, electricity, water and drainage.
Council Tax - - Band C
Tenure - Freehold
Note - All photographs have been taken using a wide angle lens.
Any appliances and services listed on these details have not been tested.
Viewings - By appointment with the selling agents on or email on
Social Media - Follow us on Facebook: Thomas & Thomas Estate Agents
Follow us on Instagram and X: ThomasThomas_EA
Directions - Leave Ammanford along College Street, take the third turning left onto Station Road, at the junction turn right and right again after the Great Western Public House and the property can be located on the right hand side and identified by our For Sale board.
What's included
Garden
Garage
Key Stats
Key Stats
TypeSemi-detached house
Bedrooms3
Bathrooms1
HeatingGas Central
MunicipalityAmmanford
Location
Map loading soon
Neighborhood data on demand
Nearby essentials will load when this section comes into view.
Listed on
Mortgage calculator
Estimated monthly payment
1.013 €/mo
Down payment10 % · 20.449 €
20.449 €184.038 € loan
Term
Total repayable303.758 €
Interest rate4.40 %
Representative estimate · Landomo is not a mortgage broker. · Rates updated April 2026