House for sale
Northampton
5 bedrooms·2 bathrooms
1.303.549 €
Listed Oct 9, 2026
About this listing
"Park Lodge"
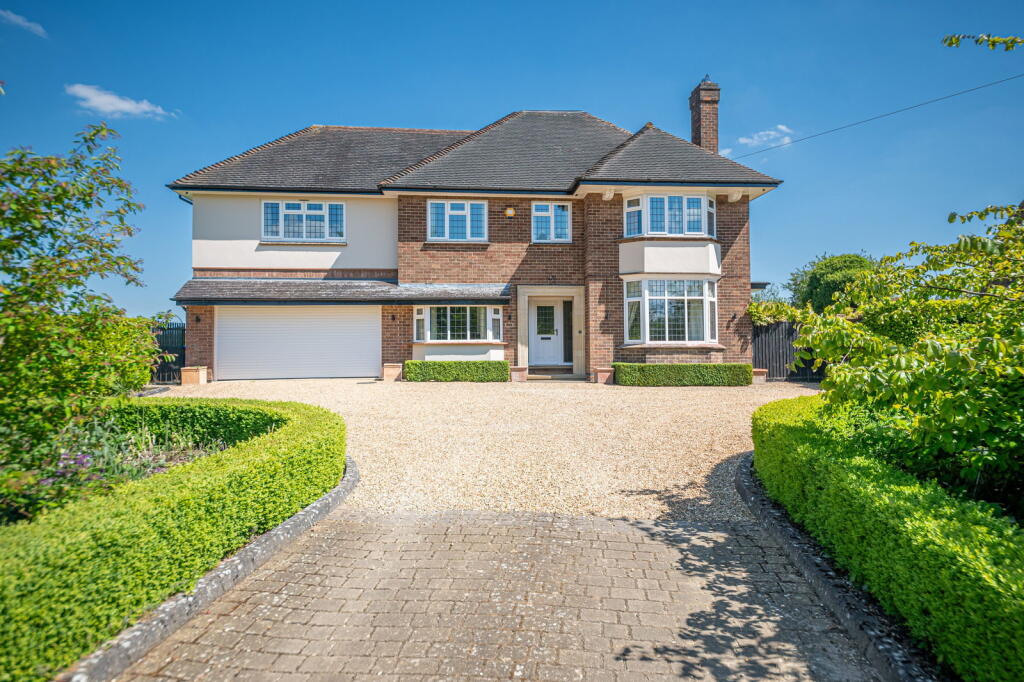
This substantial, extended detached residence occupies an idyllic setting on the periphery of Grafton Underwood, set within wonderful grounds with beautifully kept wrap around gardens which adjoin rolling countryside. This fabulous home enjoys a fusion of period design and contemporary enhancements and updates resulting in an interior designed and finished to an exacting standard. The reception hall leads to a guest cloakroom, a significant kitchen/dining/family room with handcrafted kitchen with a range of integrated appliances and Silestone worksurfaces seamlessly flows to both a formal dining area with elegant fireplace and a family room with vaulted ceilings and striking glazed gable end, the perfect vantage point from which to admire the garden. The sun room offers a different perspective of the garden, a study/snug is perfect for home working and the utility/boot room offers practicality, there is a gym room and finally the living room providing a relaxing space with Minster style fireplace and working fire. Upstairs the light filled landing leads to a principal bathroom and five generous bedrooms, the principal bedroom has a balcony, adjoining ensuite and sizeable dressing room with bespoke built in wardrobes. Outside is equally impressive, a private driveway is flanked by hedging with plenty of parking, access to the double garage with electric door, the gardens feature manicured lawns, meandering pathways, colourful mature plantings, a kitchen garden and an array of seating areas providing sun and shade on warm summers days. Countryside walks are moments away, the Pig and Waffle Bistro is an ideal reward at the end of a walk. Kettering and its mainline railway are a short drive away, the latter connecting directly to St Pancras International in under an hour. An exceptional home in a most desirable setting!
- Oil fired central heating
- Mains drainage
- UPVC double glazed windows
- Entrance Hallway - with wood effect specialist flooring, stairs rising to the first floor, Interior doors leading to:
- Guest Cloakroom - with low level WC, wash hand basin with monobloc tap set within a vanity unit with storage below, panelled walls and tiled flooring
- Living Room - a fabulous room with elegant Minster style fireplace enjoying the warmth of a working fire, wood effect specialist flooring, cove cornicing
- Study/Snug - a versatile space with bay window, perfect for those working from home with fitted furniture
- Kitchen/Dining/Family Room - a significant social space with a handcrafted, bespoke kitchen with a range of base and eye level units, one and a half bowl, single drainer with monobloc Quooker boiling water tap set within Silestone worksurfaces, integrated twin Neff ovens and induction hob with extractor over, microwave, Fisher & Paykel twin drawer dishwasher and space for American style fridge/freezer ( available by separate negotiation) Oak inset breakfast bar, Karndean wood effect specialist flooring opening to the dining area perfect for entertaining with feature fireplace, to the other side the family room is striking with glazed gable end, the scale of which is amplified by vaulted ceilings
- Utility Room - a sizeable room which is very practical with further storage, one and a half bowl single, drainer sink unit inset to roll top worksurfaces, boiler cupboard and tiled flooring
- Gym - a further versatile space currently used as a home gym but would also make a great study if required
- Sun Room - overlooking the side garden and with French doors
- Upstairs there are five double bedrooms. The principal bedroom has French doors leading to a balcony which overlooks the gardens and wonderful countryside beyond. There is an adjoining ensuite and a versatile dressing room with bespoke wardrobes and dressing table, this could be a further double bedroom if desired
- Ensuite - with low level WC, twin wash hand basins with mono bloc taps, walk in glass shower enclosure with tiled splash backs, heated towel rail and specialist flooring
- Bathroom - suite comprising low level WC, wash hand basin with mono bloc tap, panel enclosed bath with rainfall shower and glass shower screen, ceramic tiled splash backs and Karndean flooring
The driveway is accessed via a five bar gate flanked by manicured hedging offering plenty of parking and access to the double garage with electric door. The foregarden is laid to lawn with carefully crafted hedging to the front and side, with a gravelled pathway meandering the perimeter. An established Hornbeam hedge screens the side garden and leads to a natural stone terrace set among manicured planted boarders and hedging, a pergola provides shaded seating. The rear garden is laid to a lawn with an array of planted colourful and shrubbed borders with pathways providing attractive walkways. To the head of the garden, one side features a kitchen garden, the other a lovely covered seating area, perfect for summer shade, a spectacular spot from which to admire both the garden and views. This garden is perfect for family living, children's play or an avid gardener.
Living Room - 5.44m x 4.14m (17'10" x 13'7")
Family Room - 5.23m x 5.18m (17'2" x 17'0")
Study/Snug - 4.72m x 2.77m (15'6" x 9'1")
Dining Room - 4.83m x 4.14m (15'10" x 13'7")
Sun Room - 4.75m x 2.16m (15'7" x 7'1")
Kitchen - 5.23m x 3.99m (17'2" x 13'1")
Utility Room - 5.31m x 3.28m (17'5" x 10'9")
Gym - 3.66m x 2.64m (12'0" x 8'8")
Bedroom 1 - 5.28m x 3.84m (17'4" x 12'7")
Dressing Room - 5.28m x 3.48m (17'4" x 11'5")
Ensuite - 3.81m x 1.91m (12'6" x 6'3")
Bedroom 2 - 5.44m x 4.04m (17'10" x 13'3")
Bedroom 3 - 4.83m x 4.04m (15'10" x 13'3")
Bedroom 4 - 3.96m x 2.77m (13'0" x 9'1")
Bedroom 5 - 4.01m x 2.74m (13'2" x 9'0")
Bathroom - 2.49m x 2.39m (8'2" x 7'10")
Garage - 5.38m x 5.18m (17'8" x 17'0")
What's included
Garage
Parking
Fireplace
TypeDetached house
Bedrooms5
Bathrooms2
Energy ClassE
HeatingDouble Glazing, Oil
Location
Map loading soon
Neighborhood data on demand
Nearby essentials will load when this section comes into view.
Listed on
Mortgage calculator
Estimated monthly payment
6.455 €/mo
Down payment10 % · 130.355 €
130.355 €1.173.194 € loan
Term
Total repayable1.936.374 €
Interest rate4.40 %
Representative estimate · Landomo is not a mortgage broker. · Rates updated April 2026