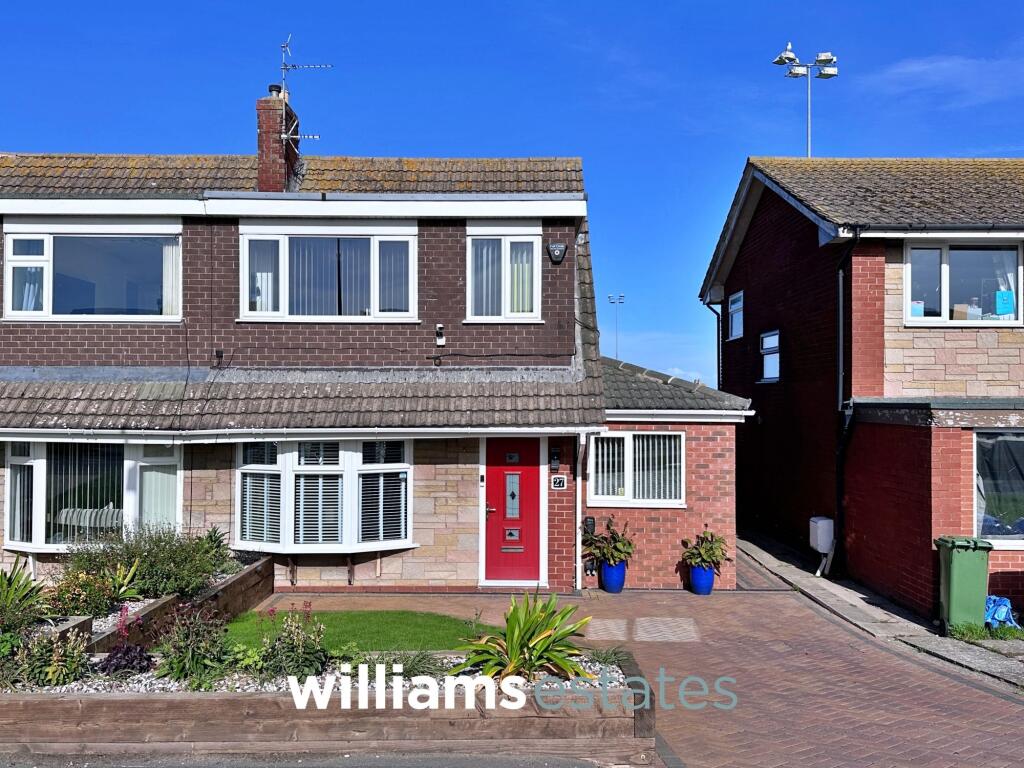
House for sale, 71 m²
Prestatyn
3 bedrooms·1 bathroom
271.776 €
3.828 €/m²
Listed Oct 1, 2026
About this listing
This beautifully presented three-bedroom semi-detached house offers a modern finish throughout and is perfect for families seeking comfort and convenience. The spacious living accommodation includes a bright lounge, a contemporary kitchen, and three well-proportioned bedrooms. The property benefits from ample off-street parking, a detached garage (providing additional storage or workshop space), and is ideally situated close to local amenities as well as the popular Prestatyn seafront. With a freehold tenure and council tax band C, this home is a fantastic opportunity for those looking to settle in a sought-after area.
The outside space is designed for low maintenance and maximum enjoyment. The good-sized gardens provide plenty of room for children to play or for keen gardeners to enjoy their hobby. A raised decking area creates the perfect spot for alfresco dining or entertaining friends and family during the warmer months. The detached garage is easily accessible from the garden and the ample off-street parking ensures convenience for multiple vehicles. This property combines practical outdoor features with attractive spaces, making it an ideal choice for modern family living.
EPC Rating: C
Accommodation
Via a modern composite front door with obscure decorative glazed panelling, leading into:
Entrance Hall
Lighting, radiator, stairs to the first floor and double modern timber doors off into the open plan lounge/dining room.
Lounge
3.52m x 4.8m
Comprising of a timber cladded bespoke media wall with inset electric fire, space for speaker system, space for storage cupboards/cabinets, lighting, power, BT openreach fibre point, uPVC double glazed bay window to the front, under-stairs storage cupboard, modern power-points and an opening off into the dining room.
Dining Room
2.17m x 2.49m
Ample space for dining, lighting, power-points, radiator, double doors into the conservatory and a further opening into the kitchen.
Kitchen
4.3m x 4.49m
Showcasing wall, drawer and base units with a complementary worktop over, electric induction hob with stainless steel extractor fan above, integrated oven, integrated microwave, partially tiled walls, lighting, power, sink and a half with drainer and a stainless steel instant boiling water tap over, integrated coffee machine, integrated dishwasher and fridge, uPVC double glazed windows onto the rear and a door off into the utility room.
Utility Room
1.99m x 2.66m
Space for under the counter washing machine and dryer, space for freestanding fridge freezer, lighting, power, radiator and a uPVC double glazed window onto the front.
Conservatory
2.73m x 3.15m
Lighting, power, radiator, uPVC double glazed units surrounding and a uPVC double glazed patio door giving access to the rear garden.
Shower Room
1.65m x 1.74m
Comprises of a low flush w.c, vanity hand wash basin with stainless steel mixer tap over, fully tiled walls, wall-mounted heated towel rail, tiled flooring, walk-in shower enclosure with rainfall shower head, uPVC double glazed obscure window to the rear, lighting and also underfloor heating.
Bedroom Two
2.63m x 3.11m
Lighting, power, radiator, modern power-points, fitted wardrobes and a uPVC double glazed window to the rear elevation.
Bedroom One
2.62m x 4.44m
Lighting, power, radiator, fitted wardrobes and a uPVC double glazed window onto the front having unspoilt views onto Prestatyn and the Meliden hillside.
Bedroom Three
1.77m x 2.87m
Lighting, power, radiator, space for wardrobes, storage cupboard housing ideal boiler and a uPVC double glazed window to the front.
Garage
2.71m x 5.69m
Modern composite door on the side, uPVC double glazed window on the side, outside power source, internal lighting and power with ideal space for outside workshop/office if converted.
Garden
Paved rear garden for easy and low maintenance, bounded by timber fencing, with the property also enjoying a sunny aspect all day, raised composite decking area, gravelled borders for decoration, outside water source and also a timber gate leading to the front of the property. The front of the property has ample off-road parking, raised planters and artificial grass.
Parking - Driveway
Disclaimer
Issued by Williams Estates Direct Limited (t/a Williams Estates) for guidance only, these particulars do not form part of any offer or contract. All measurements are approximate and should be verified independently. We have not tested any fixtures, fittings, or services and recommend a final inspection before contract exchange. Under the Money Laundering Regulations 2017, all purchasers are required to complete mandatory AML and identity checks, subject to a £36 inc VAT compliance fee per applicant.
What's included
Parking
TypeSemi-detached house
Living Area71 m²
Bedrooms3
Bathrooms1
Energy ClassC
HeatingGas Central
MunicipalityPrestatyn
Location
Map loading soon
Neighborhood data on demand
Nearby essentials will load when this section comes into view.
Listed on
Mortgage calculator
Estimated monthly payment
1.346 €/mo
Down payment10 % · 27.178 €
27.178 €244.598 € loan
Term
Total repayable403.713 €
Interest rate4.40 %
Representative estimate · Landomo is not a mortgage broker. · Rates updated April 2026