House for sale
Bury, Greater Manchester
4 bedrooms·3 bathrooms
418.770 €
Listed Sep 21, 2026
About this listing
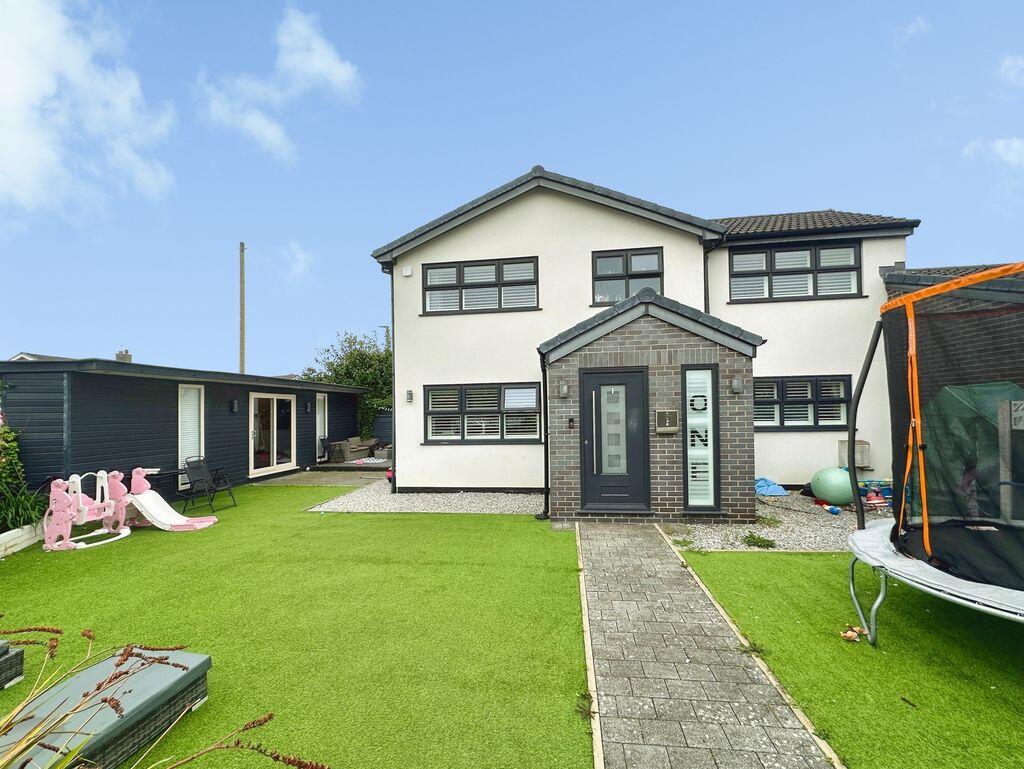
Stunning, stylish and beautifully presented, this impressive extended semi-detached family home offers spacious and versatile accommodation, making it an ideal choice for modern family living.
Lovingly modernised and thoughtfully maintained throughout, the property combines contemporary style with practical family accommodation. Ideally positioned close to a range of local schools, the Metrolink and excellent bus routes, it is particularly well suited to families looking for both convenience and a well-connected location.
Internally, the spacious accommodation is arranged over two floors. The ground floor briefly comprises a welcoming entrance porch, downstairs cloakroom/WC, entrance hallway, family room, modern kitchen, lounge, playroom and integral garage. The versatile layout provides a number of flexible living spaces, ideal for entertaining, relaxing and accommodating the needs of a growing family.
To the first floor are four well-proportioned bedrooms, with the principal bedroom benefiting from its own en-suite facilities, together with a family bathroom.
The combination of generous accommodation, flexible living space, contemporary presentation and a convenient location makes this a fantastic family home that deserves to be viewed.
To arrange a viewing or for further information, please contact Cardwells Estate Agents Bury on or visit cardwells.co.uk.
Entrance Porch
Downlights, laminate effect flooring, radiator.
Guest Cloaks
Downlights, double glazed window to the front with plantation blinds, tiled floor with splashback to the walls, vanity unit with inset sink.
Hallway
Downlights, radiator, porcelain tiled floor.
Family Room
12' 10'' x 11' 6'' (3.90m x 3.50m)
Downlights, double glazed windows to the front with plantation blinds, laminate flooring, radiator, breakfast bar leading into the kitchen.
Kitchen
19' 3'' x 7' 9'' (5.87m x 2.35m)
Downlights, laminate effect flooring, radiator, french doors to one side and a single door to the other leasing to the enclosed courtyard area. Fitted wall and base units with extractor fan, induction hob, integrated double electric oven, microwave, coffee machine, larder fridge and freezer, space for a washing machine, one and a half sink with mixer tap and drainer, tiled splashback to the kitchen walls.
Lounge
13' 5'' x 11' 7'' (4.10m x 3.53m)
Downlights, double glazed windows to the front and side with plantation blinds, radiator.
Playroom/Bed5
13' 1'' x 10' 10'' (3.99m x 3.31m)
Ceiling light point, double glazed french doors leading to the courtyard, radiator, cushioned vinyl flooring.
Garage/Storage
13' 7'' x 6' 9'' (4.15m x 2.05m)
Used for storage and has a remote controlled roller shutter door, power and water points.
First Floor Landing
Ceiling light point, loft access, radiator.
Bedroom 1
12' 10'' x 10' 10'' (3.9m x 3.3m)
Ceiling light point, double glazed window to the front with plantation blinds, radiator, fitted wardrobes.
En-suite
Downlights, double glazed window to the rear, Wc, vanity unit with inset sink, Walkman shower cubicle, tiled floor and walls.
Bedroom 2
11' 6'' x 9' 6'' (3.50m x 2.90m)
Ceiling light point, double glazed window to the front with plantation blinds, radiator.
Bedroom 3
10' 2'' x 6' 11'' (3.10m x 2.10m)
Ceiling light point, double glazed window to the side, radiator.
Bedroom 4
9' 7'' x 9' 6'' (2.91m x 2.90m)
Ceiling light point, double glazed window to the side, radiator.
Bathroom
Downlights, double glazed window to the front, Wc, vanity unit with inset sink, panelled bath with mixer tap and rainfall shower over, heated towel rail, storage cupboard, tiled floor and walls.
Garden Room
29' 6'' x 7' 7'' (9.0m x 2.3m)
Ceiling light points, bar area, laminate flooring, ideal as is or potentially as a home office, small play room for children, double glazed windows, power points, electric heaters.
Externally
Situated on a corner plot and having a driveway for multiple vehicles leading to a small garage used for storage. There are enclosed gardens to three sides with the front and side having low maintenance artificial grass with a superb garden room and the rear being an enclosed decked courtyard that currently houses a hot tub.
Price
£340,000
Viewing
Viewing is highly recommended to appreciate all that is on offer, a personal viewing appointment can be arranged by calling Cardwells Estate Agents Bury on , emailing; or visiting:
Tenure
Freehold
Council Tax
The property is situated in the Borough of Bury and is therefore liable for Bury Council Tax. The property is C rated which is at an approximate annual cost of £2,271.24 (at the time of writing).
Flood Risk
Cardwells Estate Agents Bury pre-marketing research indicates that this family home is in a position which is regarded as having a "very low" risk of flooding.
Conservation Area
Cardwells Estate Agents Bury pre-marketing research indicates that the property is set not set within a conservation area.
Thinking of Selling
Thinking of selling? If you are thinking of selling a property, perhaps Cardwells Estate Agents Bury can be of assistance? We offer free property valuations, which in this ever-changing market may be particularly helpful as a starting point before advertising your property sale. Just call us , email: or visit: and we will be pleased to make an appointment to meet you.
Arranging a Mortgage
Cardwells can introduce you to independent financial advisors who have access to the whole of the mortgage market. We would be pleased to be of assistance and if you would like us to help these are the contact details: Cardwells Estate Agents Bury on , emailing: or visiting:
Disclaimer
This brochure and the property details are a representation of the property offered for sale or rent, as a guide only. Content must not be relied upon as fact and does not form any part of a contract. Measurements are approximate. No fixtures or fittings, heating system or appliances have been tested, nor are they warranted by Cardwells Estate Agents Bury, or any staff member in any way as being functional or regulation compliant. Cardwells Estate Agents Bury do not accept any liability for any loss that may be caused directly or indirectly by the information provided, all interested parties must rely on their own, their surveyor's or solicitor's findings. We advise all interested parties to check with the local planning office for details of any application or decisions that may be consequential to your decision to purchase or rent any property. Any floor plans provided should be used for illustrative purposes only. Any leasehold properties both for sale and to let,...
What's included
Garden
Parking
TypeSemi-detached house
Bedrooms4
Bathrooms3
HeatingAsk Agent
MunicipalityBury
Location
Map loading soon
Neighborhood data on demand
Nearby essentials will load when this section comes into view.
Listed on
Mortgage calculator
Estimated monthly payment
2.074 €/mo
Down payment10 % · 41.877 €
41.877 €376.893 € loan
Term
Total repayable622.068 €
Interest rate4.40 %
Representative estimate · Landomo is not a mortgage broker. · Rates updated April 2026