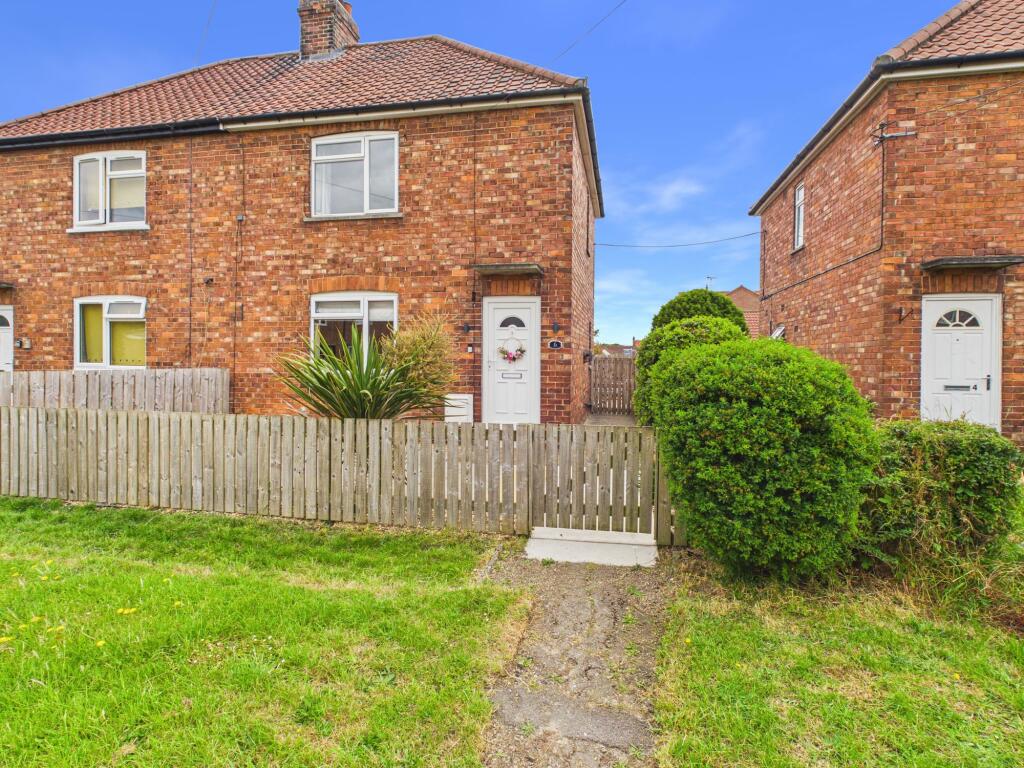
House for sale, 68 m²
York, East Riding of Yorkshire
2 bedrooms·1 bathroom
207.692 €
3.054 €/m²
Listed Jun 30, 2026
About this listing
This well-presented two bedroom semi-detached house has been thoughtfully improved by the current owners and offers an excellent opportunity for first-time buyers or NEXT TIME BUYERS. The property features a bright and spacious living area, a modern kitchen and bathroom, and a useful utility space. Both bedrooms are well-proportioned and provide comfortable accommodation. The house is set in a desirable village location, offering a peaceful setting while remaining close to local amenities. With parking and a garage included, this property is both practical and appealing. Viewing is highly recommended to appreciate all that this home has to offer.
Externally, the property benefits from an open plan frontage with a shallow forecourt garden, providing an attractive approach to the house. There is generous side access leading to the rear gardens, which include a spacious patio area ideal for outdoor dining and entertaining. Beyond the patio, a large lawned garden with secure boundaries offers plenty of space for relaxation and play. The property also features a sectional garage and a private parking area at the rear, belonging to number 6. This fantastic outside space makes the home ideal for families, gardeners, or anyone who enjoys spending time outdoors.
EPC Rating: C
ENTRANCE HALL
With Upvc door into, stairs leading off and door to lounge/ diner.
LOUNGE/DINER
With window to front elevation, radiator, feature fireplace with slate hearth.
KITCHEN
A recently fitted modern kitchen with wall, base and drawer units, radiator, integrated oven, hob and extractor, integrated fridge/ freezer, asterite sink and mixer tap and rear entrance door and window.
UTILITY ROOM
With wall units and work surface, space for washing machine, radiator, low level wc with wash hand basin and window to rear elevation.
BEDROOM 1
With window to front elevation, large storage cupboard currently used as built-in wardrobe and radiator.
BEDROOM 2
With window to rear elevation, shelved storage cupboard and radiator.
BATHROOM
With modern white suite comprising panelled bath, shower over, glass shower screen, low level wc, pedestal wash hand basin and heated towel rail. Window to rear elevation.
SERVICES
The property benefits from all mains services connected.
Garden
There is an open plan frontage, shallow forecourt garden, generous side access to the rear gardens. There is a spacious patio garden to the rear and a further large area of garden beyond, with lawn and secure boundaries.
Parking - Garage
There is a sectional garage to the property.
Parking - Allocated parking
There is a parking area at the rear of the property that belongs to number 6.
Disclaimer
Disclaimer
We take care to ensure our property details are accurate and fair, but they are for guidance only and do not form part of any contract. Measurements, floor plans, photographs, and descriptions are provided in good faith as a general guide, and should be checked by any prospective purchaser. We recommend that all buyers satisfy themselves on every aspect of the property before making a commitment to purchase.
What's included
Garage
Key Stats
Key Stats
TypeSemi-detached house
Living Area68 m²
Bedrooms2
Bathrooms1
Energy ClassC
HeatingGas Central
Location
Map loading soon
Neighborhood data on demand
Nearby essentials will load when this section comes into view.
Listed on
Mortgage calculator
Estimated monthly payment
1.028 €/mo
Down payment10 % · 20.769 €
20.769 €186.923 € loan
Term
Total repayable308.519 €
Interest rate4.40 %
Representative estimate · Landomo is not a mortgage broker. · Rates updated April 2026