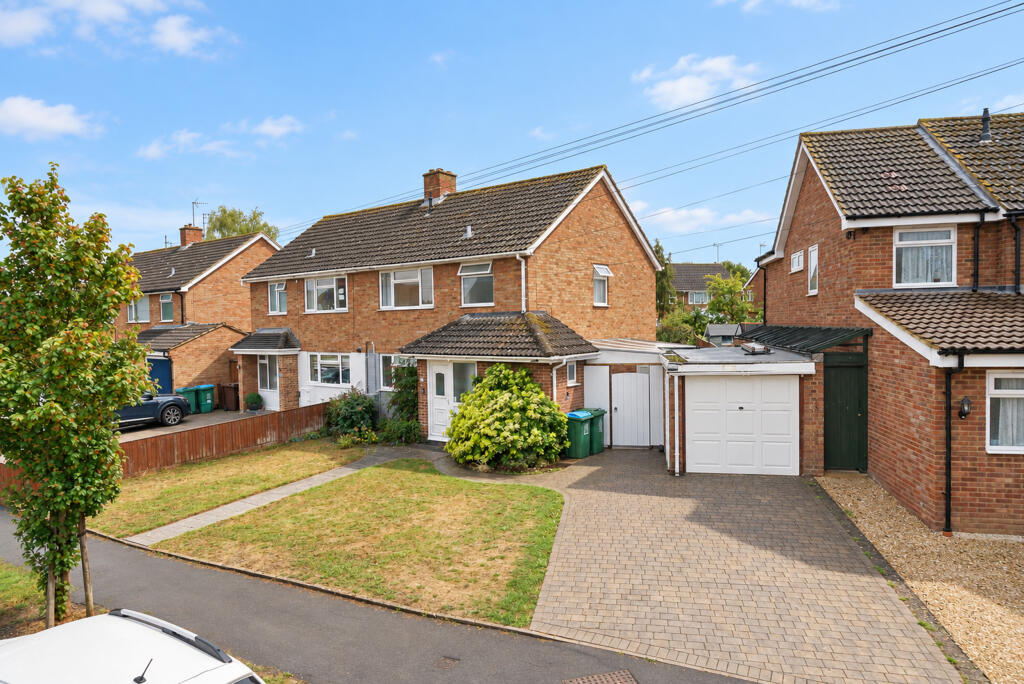
House for sale, 115 m²
Aylesbury, Buckinghamshire
3 bedrooms·1 bathroom
465.766 €
4.050 €/m²
Listed Sep 9, 2026
About this listing
A superb three bedroom semi-detached house located on the hugely popular Bedgrove area of town. The standout feature of this property is its wider than average plot, which provides significant potential for a substantial extension, subject to planning permission (STPP). NO UPPER CHAIN.
Location .
Bedgrove is a highly regarded development situated on the south side of Aylesbury. At the heart of the estate is Jansel Square Centre which has a range of shops, pub, post office and hairdressers. Additional benefits include a doctor's surgery, two churches and a large recreation park with many sports clubs and activities. An ideal location for families, the estate is served by the well regarded Bedgrove Infant and Junior schools and is within walking distance of the Aylesbury Grammar and Aylesbury High School. There is a frequent bus service to the town centre, good road links towards London on the A41 and A413 and the choice of Aylesbury Central or Stoke Mandeville Train Stations offering mainline services into London Marylebone.
Ground Floor Accommodation.
Reception Hallway- A bright and spacious entrance hallway with stairs rising to the first floor and a convenient under-stairs storage cupboard.
Cloakroom-Fitted with a modern low-level WC and a wash hand basin.
Kitchen/Breakfast Room- Refitted approximately five years ago, this contemporary kitchen boasts a built-in oven and hob, with ample room for a breakfast table for casual dining.
Lounge/Dining Room- A generous open-plan living space featuring a defined dining area and a focal fireplace with a classic York stone surround. Double-glazed patio doors open directly onto the rear garden, flooding the room with natural light.
First Floor.
Landing- Provides access to a part-boarded loft equipped with a pull-down ladder and lighting, offering excellent storage potential.
Bathroom- A complete four-piece suite comprising a WC, wash hand basin, panelled bath, and a separate independent shower cubicle.
Bedroom 1- A beautifully proportioned, lovely-sized master bedroom enjoying peaceful views overlooking the rear garden.
Bedroom 2- A spacious double bedroom featuring an airing cupboard that houses the wall-mounted gas boiler (installed in August 2022).
Bedroom 3- A more than generous single bedroom, large enough to accommodate a double bed if required.
Outside & Parking.
Frontage & Driveway- An expansive front lawn sits alongside a paved driveway providing ample off-street parking. (For up to three vehicles)
Garage- Brick built. Positioned to the side of the property, equipped with full power and light, and a convenient side courtesy door.
Side Passage & Storage: A secure, covered side passage features a gate to the driveway, a door directly into the garage, and a brick-built storage shed.
Rear Garden- Standout feature of the home, this larger-than-average, S/W facing rear garden is mainly laid to lawn with established borders and a paved patio area—perfect for outdoor entertaining. Electric, retractable canopy on the back of the property for shade.
Agents notes.
Double glazed and gas to rad. CH throughout. NO UPPER CHAIN.
What's included
Garage
Parking
Key Stats
Key Stats
TypeSemi-detached house
Living Area115 m²
Bedrooms3
Bathrooms1
HeatingGas, Double Glazing, Central, Gas Central
MunicipalityAylesbury
Location
Map loading soon
Neighborhood data on demand
Nearby essentials will load when this section comes into view.
Mortgage calculator
Estimated monthly payment
2.306 €/mo
Down payment10 % · 46.577 €
46.577 €419.189 € loan
Term
Total repayable691.878 €
Interest rate4.40 %
Representative estimate · Landomo is not a mortgage broker. · Rates updated April 2026