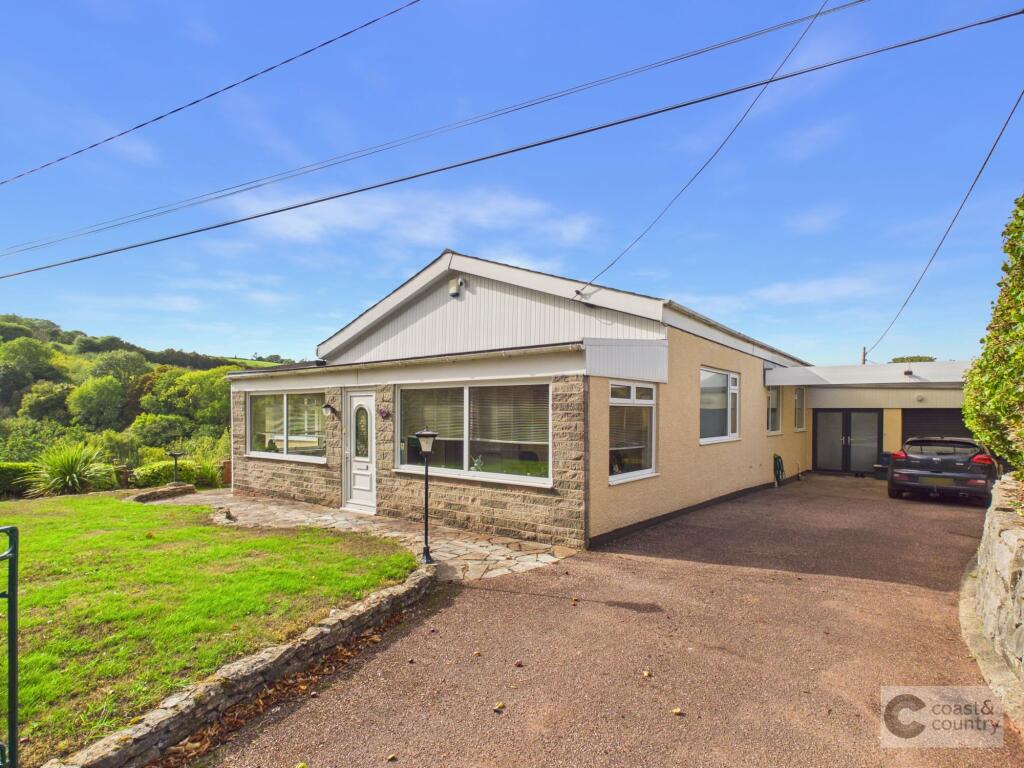
House for sale, 177 m²
Teignbridge, Lower Rocombe, Stokeinteignhead
4 bedrooms·2 bathrooms
647.974 €
3.660 €/m²
Listed Sep 22, 2026
About this listing
Set in a peaceful rural position with far-reaching views across rolling woodland and open countryside, this impressive, detached level bungalow offers generous and versatile accommodation, ideal for family living or those seeking a tranquil retreat.
The property benefits from oil-fired central heating and is served by a shared septic tank (maintenance shared with two other properties), offering efficient and reliable utilities. This exceptional bungalow combines comfortable, modern living with the charm and serenity of countryside surroundings, making it a rare opportunity in a sought-after village location.
Stokeinteignhead is a charming and typical picture postcard village, particularly well-regarded and nestled in the beautiful Devonshire countryside. Local amenities include a church, primary school, village hall, community shop and popular thatched inn. The pretty seaside towns of Teignmouth and Shaldon are nearby (approx. 15-minute drive), as is the English Riviera seaside town of Torquay with its chic marina and restaurants. The market town of Newton Abbot is a similar distance and provides excellent road and rail links.
Accommodation
The property features four spacious double bedrooms, including a principal bedroom with a modern en-suite shower room, all thoughtfully arranged to provide privacy and comfort. The heart of the home is a newly fitted kitchen/diner, boasting contemporary cabinets and ample space for family meals or entertaining, complemented by a separate utility room and a convenient gardener’s toilet. The main reception area comprises a bright and welcoming lounge/diner, seamlessly connecting to a sunroom at the front of the property, where large windows frame the picturesque rural outlook and flood the space with natural light.
Gardens
The property comprises multi-level gardens. To the front of the property, adjacent to the driveway is a level lawned area. To the side of the property, stairs lead to two lawned areas including space for a greenhouse, a perfect area for growing vegetables. To the rear of the property is a large patio area which has a large pond installed. The gardens provide access around the whole house, and most parts of the garden enjoy the same fabulous views as can be enjoyed from inside the property.
Parking
Additional practical features include a driveway providing ample off-road parking, a carport, and garage, ensuring secure and flexible parking arrangements for multiple vehicles.
Agent's notes
Council Tax: Currently Band F
Tenure: Freehold
Mains water. Mains electricity. Oil-fired central heating. Private drainage via shared septic tank understood to be located on neighbouring land discharging to nearby watercourse subject to confirmation by the seller’s legal representative.
EPC Rating: F
Disclaimer
Information provided is for guidance only and is non-contractual. Although every effort is made to ensure accuracy, on occasion we rely on information from third parties. We reserve the right to offer clients additional services. These might include financial and legal services, removals, surveying amongst others. In some instances, we are paid for introductions to third parties. The maximum amounts that we currently receive are £150.00 per transaction from solicitors and 30% of income generated by financial advisers.
To ensure compliance with HMRC Anti Money Laundering and Source funds regulation we use Smart Compliance. Purchasers and those providing funds towards a purchase are required to complete these compliance process for which there is a £75.00 charge.
What's included
Garden
Parking
TypeDetached house
Living Area177 m²
Bedrooms4
Bathrooms2
Energy ClassF
HeatingOil
MunicipalityTeignbridge
Location
Map loading soon
Neighborhood data on demand
Nearby essentials will load when this section comes into view.
Listed on
Mortgage calculator
Estimated monthly payment
3.208 €/mo
Down payment10 % · 64.797 €
64.797 €583.177 € loan
Term
Total repayable962.542 €
Interest rate4.40 %
Representative estimate · Landomo is not a mortgage broker. · Rates updated April 2026