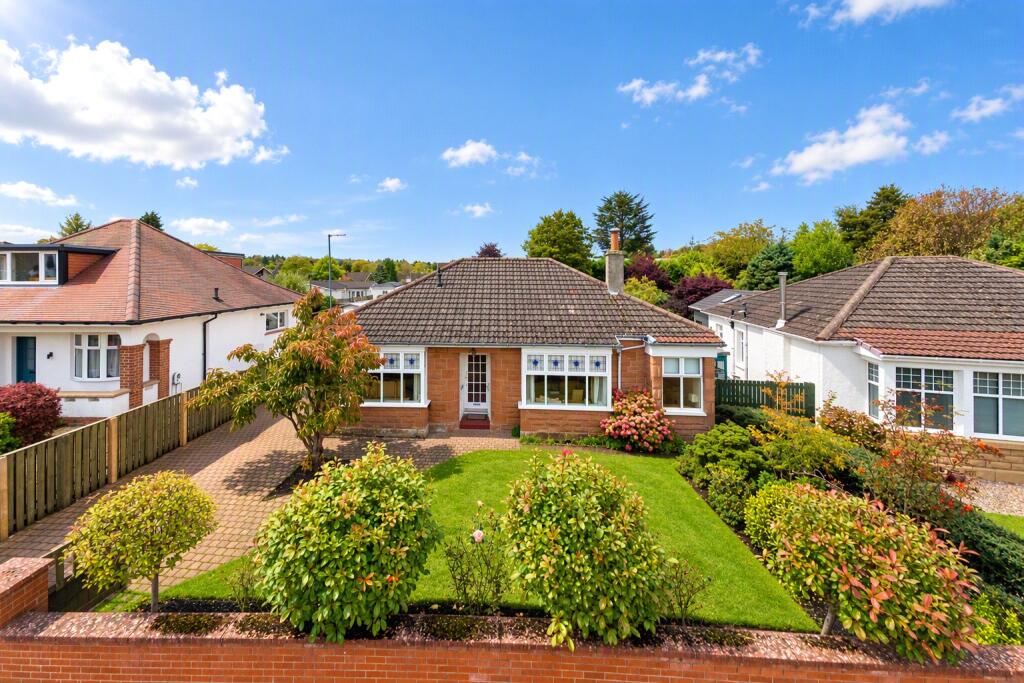
House for sale
Glasgow, East Dunbartonshire
3 bedrooms·2 bathrooms
513.218 €
Listed Oct 19, 2026
About this listing
A hugely appealing and surprisingly spacious traditional detached bungalow, set within established garden grounds in the popular Carrickarden district of Bearsden. Extended over time, the property provides a highly adaptable arrangement that should have broad appeal, particularly to those looking for predominantly single-level living.
• Traditional red sandstone detached bungalow
• Popular Carrickarden district of Bearsden, Bearsden Primary School and Bearsden Academy catchment
• Impressive principal bedroom suite with sitting area, dressing room and en-suite, two further bedrooms
• Family bathroom
• Attic room with development potential subject to planning
• Particularly spacious conservatory overlooking the rear garden
• Established, mature garden grounds
Externally, the house has an attractive red sandstone frontage and sits comfortably within mature gardens which provide a pleasant degree of screening. To the rear, the garden is well established with areas of lawn, mature shrubs and planting, together with a broad paved terrace immediately adjacent to the house. This creates a particularly attractive setting for the substantial conservatory, which forms an important extension of the everyday living space.
Internally, the accommodation has been developed and adapted over the years to create a flexible home with notably generous principal apartments. The reception hall provides access to a spacious formal lounge, an impressive room extending to approximately 15'3" in length.
The principal bedroom suite is particularly noteworthy. An open arrangement combines a generous bedroom with an adjoining sitting area overlooking the rear garden, while a separate dressing room and en-suite bathroom complete what is a very substantial suite.
There are two further bedrooms on the ground floor, including a generous front-facing double bedroom of approximately 13'5" x 13'11", together with a third bedroom positioned towards the rear of the property. A separate family bathroom serves these rooms.
The kitchen is positioned at the rear and connects conveniently with the superb conservatory. At approximately 17'7" x 10'9", this is an excellent additional living and dining space, with extensive glazing, a pitched glazed roof and French doors opening directly to the rear garden and terrace. Filled with natural light and enjoying views over the established gardens, it provides an especially attractive space for informal dining and relaxation.
A staircase from the hall leads to useful attic accommodation. This comprises a sizeable main attic room, approximately 12'8" x 12'8", together with separate storage. Whilst offering valuable ancillary space, purchasers should satisfy themselves regarding any required consents and the precise nature of its use.
Situation
Bearsden’s Carrickarden district has long been admired and, therein, the period bungalows have always commanded immediate intrigue given their aesthetic appeal and practicality.
Hillcrest Road offers the perfect blend of a peaceful residential setting yet very handily located with easy access to a wide range of Bearsden's excellent shops, supermarkets and amenities via both Drymen Road and Milngavie Road. A short walk from local schools, Bearsden Railway Station (less than half a mile) which provides a regular service into Glasgow’s West End and City Centre. Also within easy walking distance of Bearsden Cross, the heart of Bearsden, where there is an excellent selection of quality independent retailers, along with a Marks & Spencer’s (food hall). Coffee shops, quality restaurants, banks and a post office. A well-stocked Sainsburys is also a couple of minutes walk away on Milngavie Road, along with an Asda superstore. On nearby Drymen Road and Milngavie Road are regular bus services.
EPC : BAND D
COUNCIL TAX : BAND F
TENURE : FREEHOLD
EPC Rating: D
Council Tax Band: F
What's included
Garden
TypeDetached house
Bedrooms3
Bathrooms2
Energy ClassD
HeatingAsk Agent
Location
Map loading soon
Neighborhood data on demand
Nearby essentials will load when this section comes into view.
Listed on
Mortgage calculator
Estimated monthly payment
2.541 €/mo
Down payment10 % · 51.322 €
51.322 €461.896 € loan
Term
Total repayable762.366 €
Interest rate4.40 %
Representative estimate · Landomo is not a mortgage broker. · Rates updated April 2026