House for sale
Tonbridge
2 bedrooms·2 bathrooms
767.913 €
Listed Oct 1, 2026
About this listing
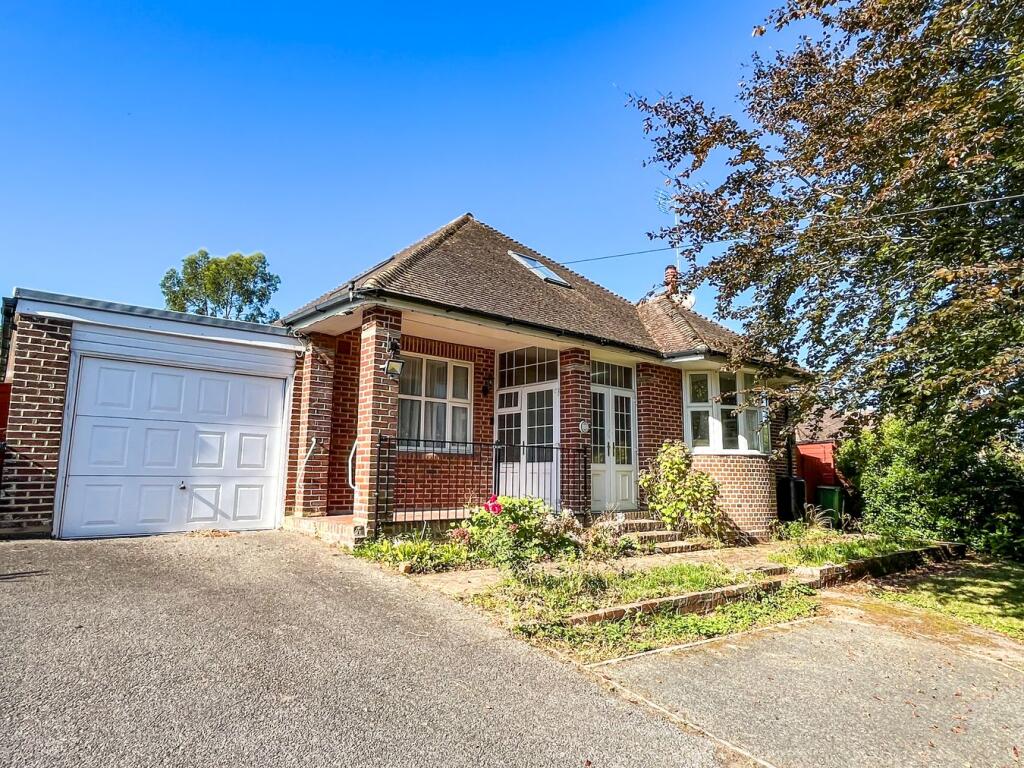
Set well back from the road in a semi-rural location this attractive detached 1930's property enjoys an enviable setting amidst just over 1 acre of level garden with a desirable south westerly aspect. The property combines the character and appeal of a traditional 1930's home with a generous extension designed for more modern living. A particular highlight is the stunning first floor master bedroom suite, whilst the ground floor provides two further double bedrooms making the home particularly versatile. At the heart of the property is an open plan kitchen/living room that extends across the back of the property and the generous proportions are complimented by attractive elevations, double glazing and gas fired central heating. Outside the property is surrounded by established gardens that are extensively planted giving a great deal of privacy. There is a long driveway and secure parking for a boat or caravan. A further 0.907 of an acre with a vehicular access is available by separate negotiation.
NOTE. The property has a private drainage system.
THE ACCOMMODATION
with approximate room dimensions comprises
ENTRANCE PORCH
7' 0" x 6' 2" (2.13m x 1.88m) with quarry tiled floor, double glazed door through to
ENTRANCE HALL
15' 3" x 9' 9" (4.65m x 2.97m) with cupboard housing the pressurised tank, oak flooring.
CLOAKROOM
8' 1" x 2' 10" (2.46m x 0.86m) with obscured window to side, tiled floor, part tiled walls and fitted with a white low level wc and vanity sink unit with mixer tap.
LIVING ROOM
14' 6" max into bay x 12' 0" (4.42m x 3.66m) with central fireplace housing wood burning stove on a marble hearth with shelved display cabinets to side.
KITCHEN/LIVING ROOM
The kitchen area measures 11' 10" x 10' 0" (3.61m x 3.05m) opening into the living area 21' 10" x 12' 0" (6.65m x 3.66m). An impressive L shaped kitchen/living area enjoying a triple aspect with wide glazing and double doors leading out to the patio and gardens with oak flooring throughout and fitted with a range of base and wall mounted kitchen cabinets incorporating cupboards and drawers with spaces and plumbing for appliances. There is a large area of hardwood working surface incorporating a butler sink with mixer tap, space for a cooker with extractor above and a recess 5' 10" x 2' 10" (1.78m x 0.86m) fully tiled with spaces for appliances. Door to
UTILITY ROOM/SIDE PORCH
12' 0" x 10' 4" (3.66m x 3.15m) with tiled floor, polycarbonate roof, space and plumbing for appliances with a butler sink, glazed door to courtyard.
BATHROOM 1
8' 0" x 6' 0" (2.44m x 1.83m) with obscured window to side, tiled floor and walls and fitted with a panelled bath with shower screen, vanity sink unit, low level wc, electric towel rail.
BEDROOM 1
12' 0" x 12' 0" (3.66m x 3.66m) with window to front, vanity sink unit.
BEDROOM 2
13' 0" x 12' 0" (3.96m x 3.66m) with window taking in views of the garden, vanity sink unit.
INNER HALLWAY
with stairs rising to first floor with understairs storage cupboard.
MASTER BEDROOM SUITE
20' 10" x 19' 0" (6.35m x 5.79m) plus 11' 0" x 9' 2" (3.35m x 2.79m) including the staircase, four Velux windows, range of fitted wardrobes providing hanging and shelving, eaves storage.
BATHROOM 2
11' 5" x 10' 5" (3.48m x 3.17m) with window to rear, Velux windows to side and fitted with a white panelled bath with telephone style taps, low level wc and vanity sink unit with heated towel rail to side.
GARAGE
26' 7" x 9' 0" (8.10m x 2.74m) housing the fuseboard.
OUTSIDE
The property is approached over a long tarmac driveway that rises up in front of the property giving access to the garage. The driveway is flanked by areas of lawn with hedge enclosed boundaries and an established beech tree. Access is given to either side of the property and to the side of the garage are double gates that lead to an area of block paved parking, ideal for a boat or caravan. The gardens are a real feature enjoying a large area of brick paved patio with a brick paved pathway that extends out to the garden and round to the other side of the property. POTTING SHED 21' 3" x 7' 0" (6.48m x 2.13m) with power and light with external access to boiler cupboard and storage cupboard. The rear gardens provide a large expanse of lawn with a central pergola interspersed with established shrubs, specimen trees and established flowerbeds. Half way up is a patio with a DETACHED SUMMER HOUSE and a small fruit tree enclosure and a MOWER STORE 19' 3" x 8' 9" (5.87m x 2.67m). The g...
ADDITIONAL LAND
This section of land benefits from an access track back to the road housing an old dilapidated building 23' 9" x 9' 1" (7.24m x 2.77m) and is available by separate negotiation as per the area marked green on the plan.
COUNCIL TAX
Rother District Council
Band E - £3,279.96
What's included
Garden
Parking
TypeBungalow
Bedrooms2
Bathrooms2
HeatingAsk Agent
Location
Map loading soon
Neighborhood data on demand
Nearby essentials will load when this section comes into view.
Listed on
Mortgage calculator
Estimated monthly payment
3.802 €/mo
Down payment10 % · 76.791 €
76.791 €691.122 € loan
Term
Total repayable1.140.707 €
Interest rate4.40 %
Representative estimate · Landomo is not a mortgage broker. · Rates updated April 2026