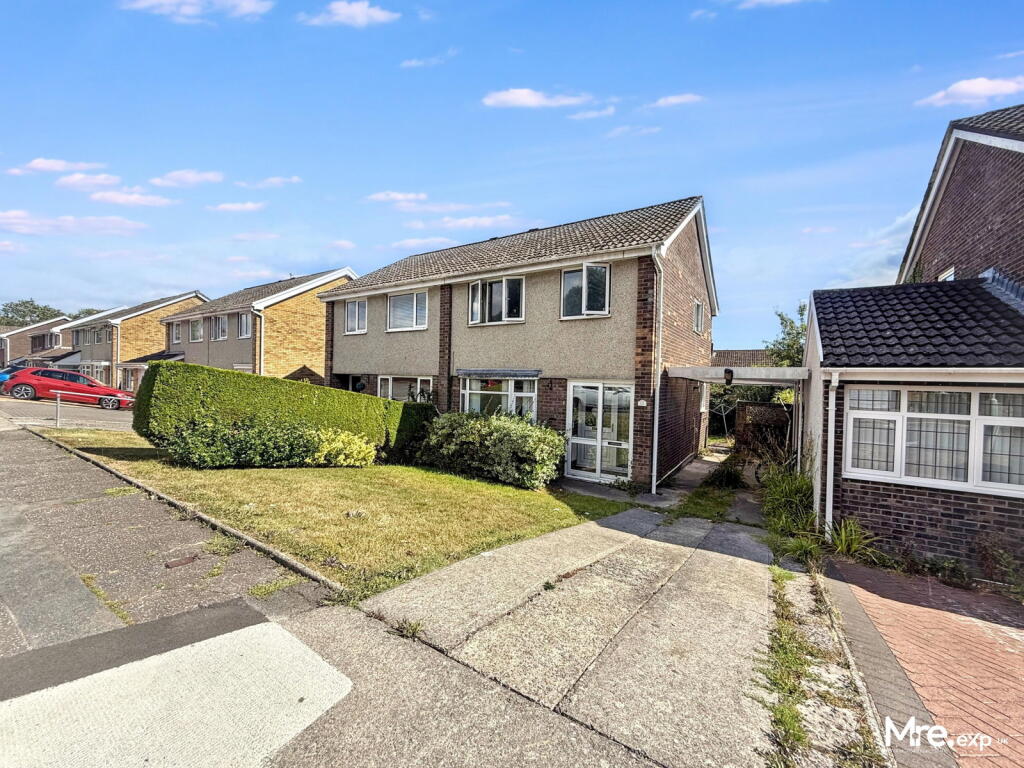
House for sale
Swansea
3 bedrooms·1 bathroom
221.968 €
Listed Sep 9, 2026
About this listing
This appealing three-bedroom semi-detached home, located in the SA6 6RQ area, offers comfortable living with the benefit of a driveway, front and rear gardens and modern amenities. Step inside to discover well-proportioned living spaces. The property features a welcoming reception room, ideal for relaxation or entertaining. The three bedrooms provide comfortable accommodation, complemented by a well-appointed bathroom.
Externally, the convenience of a driveway provides off-street parking. Both front and rear gardens offer pleasant outdoor spaces, perfect for entertaining or for those with a keen interest in gardening. Conveniently located for access to local amenities and transport links.
GROUND FLOOR
Hallway
uPVC double glazed door to front. Carpeted staircase to first floor. Understairs storage. Laminate flooring. Radiator. Doors to kitchen and..
Lounge
uPVC double glazed window to front. Feature fireplace. Laminate flooring. Radiator. Open square archway to..
Dining Room
uPVC double glazed French doors to rear garden. Laminate flooring. Radiator. Door to..
Kitchen
uPVC double glazed window to side and uPVC double glazed French doors to rear garden. A range of wall mounted and base units with worktop over. Tiled splashback. Wine rack. Integral stainless steel oven, gas hob and chimney style extractor hood. Stainless steel sink unit. Plumbed for washing machine. Space for undercounter fridge.
FIRST FLOOR
uPVC double glazed window to side. Ranch style balustrade. Fitted carpet.
Family Bathroom
uPVC double glazed window. Modern 3 piece suite in white comprising W.C and wash and basin set in vanity unit and panelled bath with overhead electric shower and glass shower screen. Chrome towel radiator.
Bedroom One
uPVC double glazed window. Fitted carpet. Radiator.
Bedroom Two
uPVC double glazed window. Fitted carpet. Radiator.
Bedroom Three
uPVC double glazed window. Fitted carpet. Radiator.
EXTERIOR
Front garden
Laid to lawn. Mature shrubs. Concrete driveway. Carport. Access to rear garden.
Rear Garden
Laid to lawn. Mature shrubs and trees. Concrete path area. Wooden fence perimeter.
MORTGAGE ADVICE
Please feel free to contact us on or email us at for no obligation mortgage advice (fees will apply on completion of the mortgage).
GENERAL INFORMATION
Please be advised that the local authority in this area can apply an additional premium to council tax payments for properties which are either used as a second home or unoccupied for a period of time.
Compliance and Legal Notice
This description has been prepared in accordance with the Property Misrepresentation Act 1967, the Consumer Protection from Unfair Trading Regulations 2008, and The Property Ombudsman’s Code of Practice.
All statements are provided in good faith and are believed to be accurate based on available information at the time of writing.
No representation or warranty is made regarding the condition of the property, services, or appliances.
Prospective purchasers are advised to verify all details—including fixtures, fittings, tenure, planning permissions, and boundaries—through independent inspection or professional advice before making any commitment to purchase.
What's included
Parking
Key Stats
Key Stats
TypeSemi-detached house
Bedrooms3
Bathrooms1
Energy ClassD
HeatingGas, Double Glazing
Location
Map loading soon
Neighborhood data on demand
Nearby essentials will load when this section comes into view.
Listed on
Mortgage calculator
Estimated monthly payment
1.099 €/mo
Down payment10 % · 22.197 €
22.197 €199.771 € loan
Term
Total repayable329.725 €
Interest rate4.40 %
Representative estimate · Landomo is not a mortgage broker. · Rates updated April 2026