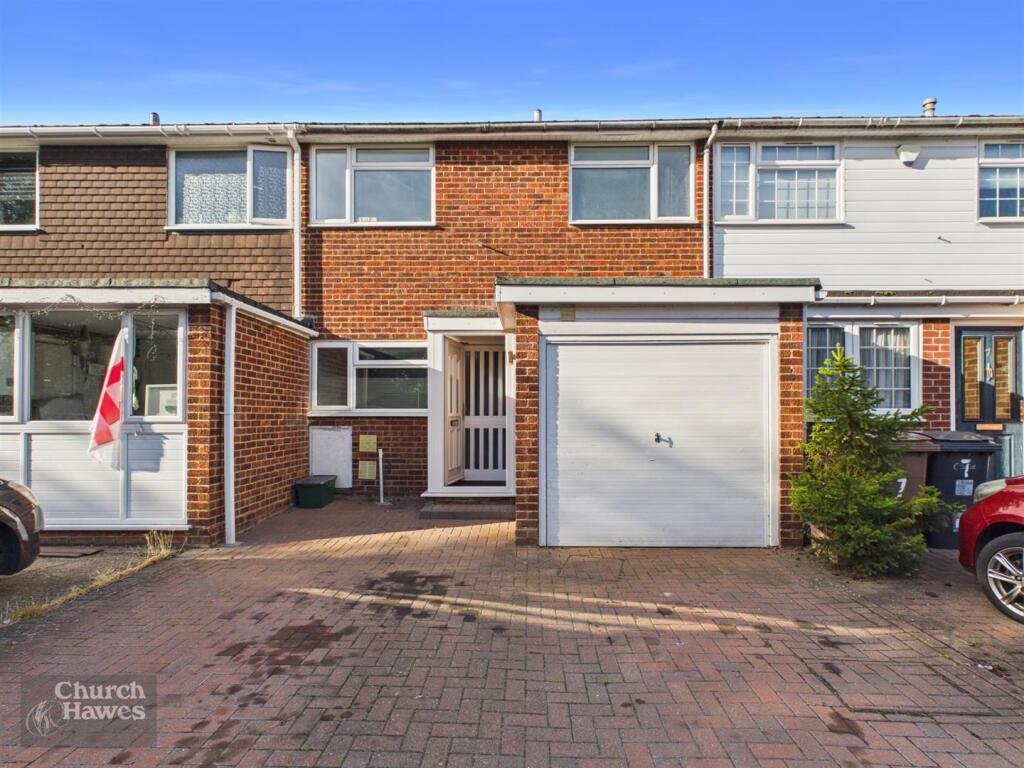
House for sale
Chelmsford
3 bedrooms·2 bathrooms
426.616 €
Listed Oct 5, 2026
About this listing
A well presented three bedroom mid-terrace home offering spacious and versatile accommodation throughout, complemented by an integral garage, off street parking and an excellent sized rear garden with convenient rear access. The ground floor comprises an entrance leading into the integral garage, which is currently being utilised as a useful utility room, along with a fitted kitchen, spacious living room and downstairs cloakroom. The living room benefits from French doors opening directly onto the generous rear garden, creating a lovely connection between the indoor and outdoor living spaces. Upstairs, the property offers three well proportioned bedrooms and a family bathroom. Externally, the property boasts an excellent sized rear garden with rear access, while to the front there is off-street parking providing space for multiple vehicles. Freehold, EPC-C, Council Tax - C
Kitchen - 3.16 x 1.96 (10'4" x 6'5") - PVCu double glazed window to rear elevation, also PVCu double glazed door leading out to rear garden. Eye & base level units, laminate work surfaces with inset stainless steel sink unit, integrated electric oven, inset electric hob, plumbing for washing machine.
Living Room - 5.44 x 3.30 (17'10" x 10'9") - Double Glazed window and French door to rear access, Carpet to floor, Storage heater to wall, Smoothed ceilings.
Downstairs W/C - Smoothed ceiling, tiled to floor and walls, low level w/c
Bedroom One - 4.29 x 2.72 (14'0" x 8'11") - Double Glazed window to rear access, Carpet to Floor, Electric Heater to wall, Smoothed ceilings.
Bedroom Two - 3.35 x 2.66 (10'11" x 8'8") - Double Glazed window to rear access, Carpet to Floor, Electric Heater to wall, Smoothed ceilings.
Bedroom Three - 2.37 x 2.25 (7'9" x 7'4") - Double Glazed window to front access, Carpet to Floor, Electric Heater to wall, Smoothed ceilings.
Bathroom - 3.01 x 1.30 (9'10" x 4'3") - PVCu double glazed window to rear, panel enclosed shower bath, pedestal wash hand basin, low level w.c., fully tiled to walls,
Garden -
Garage - 2.51 x 2.39 (8'2" x 7'10") -
Agents Note - These particulars do not constitute any part of an offer or contract. All measurements are approximate. No responsibility is accepted as to the accuracy of these particulars or statements made by our staff concerning the above property. We have not tested any apparatus or equipment therefore cannot verify that they are in good working order. Any intending purchaser must satisfy themselves as to the correctness of such statements within these particulars. All negotiations to be conducted through Church and Hawes. No enquiries have been made with the local authorities pertaining to planning permission or building regulations. Any buyer should seek verification from their legal representative or surveyor.
Some photographs may have been digitally enhanced using AI for illustrative purposes. These images are intended to help prospective purchasers visualise the property and should not be relied upon as an exact representation of its current appearance or condition. No structural alterations are intended to be depicted. Purchasers should satisfy themselves as to the property’s condition and features during their viewing.
MONEY LAUNDERING REGULATIONS (AML) and FINANCIAL SANCTION REGULATIONS:
In accordance with UK Anti-Money Laundering regulations, Church & Hawes are legally required to verify the identity of all purchasers before a property transaction can proceed. Church & Hawes use an online digital identification verification and compliance platform to carry out these important checks on our/your behalf.
A verification fee payable in advance of £40 per person (including VAT) will apply.
These checks must be completed and successfully verified before we are able to progress with the purchase.
Buyers will also be required to complete an Anti Money Laundering Source/Proof of Funds & Buyer Story Questionnaire
REFERRALS: As an integral part of the community and over many years, we have got to know the best professionals for the job. If we recommend one to you, it will be in good faith that they will make the process as smooth as can be. Please be aware that a some of the parties that we recommend (certainly not the majority) may on occasion pay us a referral fee up to £200. You are under no obligation to use a third party we have recommended.
Outside -
What's included
Garden
Parking
TypeTerraced house
Bedrooms3
Bathrooms2
Energy ClassC
HeatingAsk Agent
Location
Map loading soon
Neighborhood data on demand
Nearby essentials will load when this section comes into view.
Listed on
Mortgage calculator
Estimated monthly payment
2.112 €/mo
Down payment10 % · 42.662 €
42.662 €383.954 € loan
Term
Total repayable633.722 €
Interest rate4.40 %
Representative estimate · Landomo is not a mortgage broker. · Rates updated April 2026