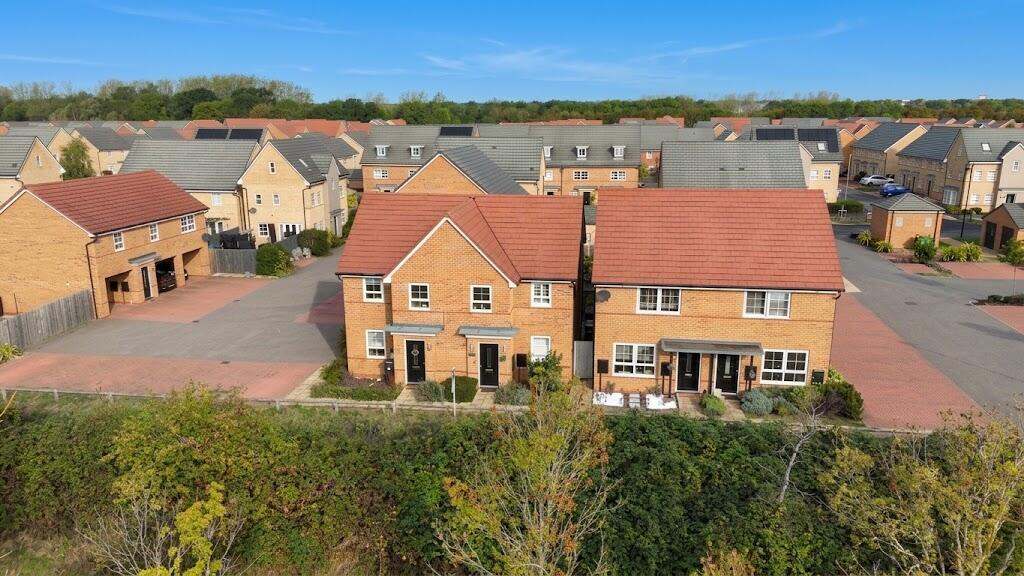
House for sale
Peterborough
3 bedrooms·1 bathroom
318.096 €
Listed Oct 4, 2026
About this listing
Welcome to this charming 3 bedroom semi-detached home nestled in the popular area of Hampton Water.
Benefiting from two dedicated parking spaces and a desirable location that perfectly balances calm suburban living with easy access to major transport links. The property itself features an entrance hall, cloakroom, kitchen/diner, living room, 3 bedrooms and bathroom.
The property also still has valid NHBC warranty until 2029.
'' CLOSE TO A1 AND COMMUTER ROUTES ''
Entrance Hall - Door to front.
Living Room - 11' 11" x 14' 5" (3.63m x 4.39m) (approx) Window to front, storage cupboard, radiator and stairs to first floor landing.
Kitchen/Diner - 8' 10" x 14' 9" (2.69m x 4.50m) (approx) Fitted with a range of base and eye level units with work surfaces over, stainless steel sink unit with mixer tap, integrated oven, hob, integrated fridge/ freezer. Window to rear and patio doors to rear garden.
Cloakroom - 2' 9" x 6' 3" (0.84m x 1.91m) (approx) Fitted with a two piece suite comprising low level W/C, wash hand basin and radiator.
First Floor Landing -
Bedroom One - 8' 1" x 12' 2" (2.46m x 3.71m) (aporox) Window to rear and radiator.
Bedroom Two - 8' 2" x 9' 3" (2.49m x 2.82m) (approx) Window to front, fitted wardrobes and radiator.
Bedroom Three - 6' 7" x 8' 10" (2.01m x 2.69m) (approx) Window to rear and radiator
Bathroom - 6' 4" x 6' 6" (1.93m x 1.98m) (approx) Fitted with a three piece suite comprising low level W/C, wash hand basin, bath with shower over and airing cupboard. Window t front.
Outside - The rear of the property has fencing, laid to lawn and patio area.
Agent Notes - Please note there is a management fee applicable to the area. The fee between 1st March 2026 - 28th February 2027 is £367.22 including VAT. The NHBC warranty for the property is still valid till September 2029.
What's included
Garden
Parking
TypeSemi-detached house
Bedrooms3
Bathrooms1
Energy ClassB
HeatingAsk Agent
Location
Map loading soon
Neighborhood data on demand
Nearby essentials will load when this section comes into view.
Listed on
Mortgage calculator
Estimated monthly payment
1.575 €/mo
Down payment10 % · 31.810 €
31.810 €286.286 € loan
Term
Total repayable472.519 €
Interest rate4.40 %
Representative estimate · Landomo is not a mortgage broker. · Rates updated April 2026