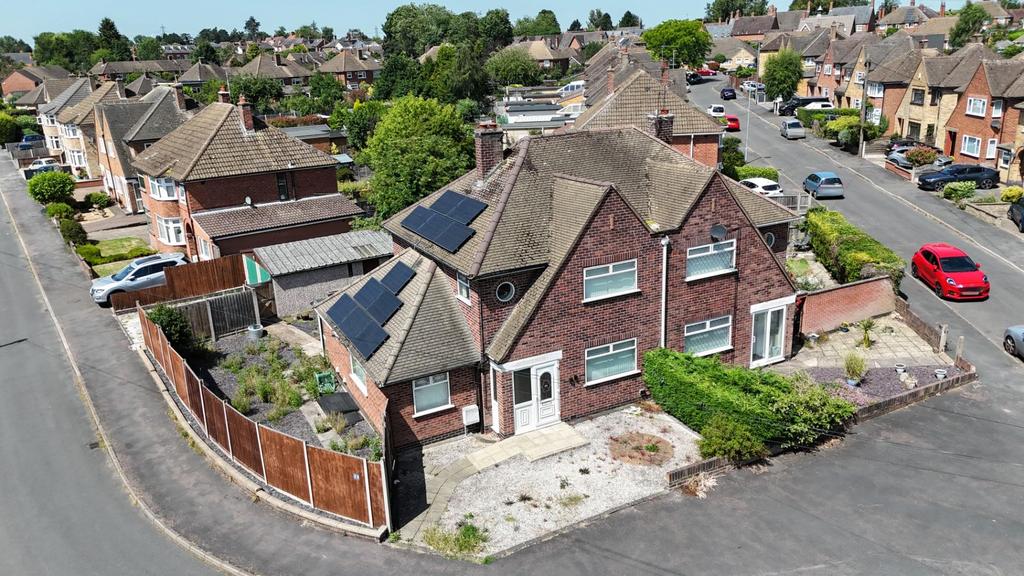
House for sale, 76 m²
Kirby Muxloe
3 bedrooms·1 bathroom
346.924 €
Listed May 18, 2026
About this listing
Situated in the popular village of Kirby Muxloe, this extended three-bedroom semi-detached home benefits from a double gravel driveway, a double garage with power and lighting, and solar panels that will remain with the property. Location - The village of Kirby Muxloe lies approximately six miles from Leicester city centre and retains a strong village community with amenities catering for most day to day needs, with shopping, pubs, restaurants and an 18-hole golf course. Its position provides easy access to the motorway and networks including the M1 and M69 and Fosse Retail Park. Accommodation - The property is entered via a part glazed uPVC door and porch leading into an entrance hallway, housing the stairs to the first floor, the electric meter cupboard and the batteries for the solar panel system. The main lounge is a lovely, spacious through room with a window overlooking the front aspect and patio doors opening out onto the rear garden, allowing plenty of natural light to flow through. The kitchen is a good size and offers a range of wooden wall and base units, a sink with drainer, an integrated oven with extractor hood over, and space for both a fridge and freezer. Leading off the kitchen is a useful rear lobby, giving access to the downstairs WC and utility room, which has plumbing for both a washing machine and tumble dryer, along with the boiler. A further garden porch provides access out to the rear garden. There's also a second reception room on the ground floor, featuring dual-aspect windows and a handy understairs storage cupboard, making it an ideal dining room, family room or home office. To the first floor, a landing provides access to the loft space above the single-storey extension. The principal bedroom is positioned at the front of the property and is a spacious double, benefiting from a useful storage cupboard built into the eaves. Bedroom two overlooks the rear garden and is a comfortable double room with fitted wardrobes. Bedroom three is currently utilised as a home office. The family bathroom is fitted with floor-to-ceiling tiling and comprises a wash hand basin with vanity storage, WC and a corner shower enclosure. Outside - To the front, you'll find a generous gravelled area which could be used for parking, A double garage is located to the side, with two parking spaces in front. The rear garden has been designed for low maintenance, with a combination of patio and gravelled areas, a useful storage shed, and access wrapping around the side of the property. The property also benefits from a bank of solar panels, which will be included in the sale. Other Information - Tenure: Freehold. Listed Status: None. Conservation Area: None. Local Authority: Blaby District Council, Tax Band: C Services: Offered to the market with all mains services, gas-fired central heating, solar panels & a water meter. Broadband delivered to the property: Unknown. Construction: Believed to be standard. Wayleaves, Rights of Way & Covenants: None our Clients are aware of. Flooding issues in the last 5 years: None our Clients are aware of. Planning issues: None our Clients are aware of. Accessibility: No specific accessibility modifications made.
What's included
Garden
TypeSemi-detached house
Living Area76 m²
Bedrooms3
Bathrooms1
HeatingAsk Agent
Location
Map loading soon
Neighborhood data on demand
Nearby essentials will load when this section comes into view.
Listed on
317.524 € – 346.924 €
Mortgage calculator
Estimated monthly payment
1.718 €/mo
Down payment10 % · 34.692 €
34.692 €312.232 € loan
Term
Total repayable515.344 €
Interest rate4.40 %
Representative estimate · Landomo is not a mortgage broker. · Rates updated April 2026