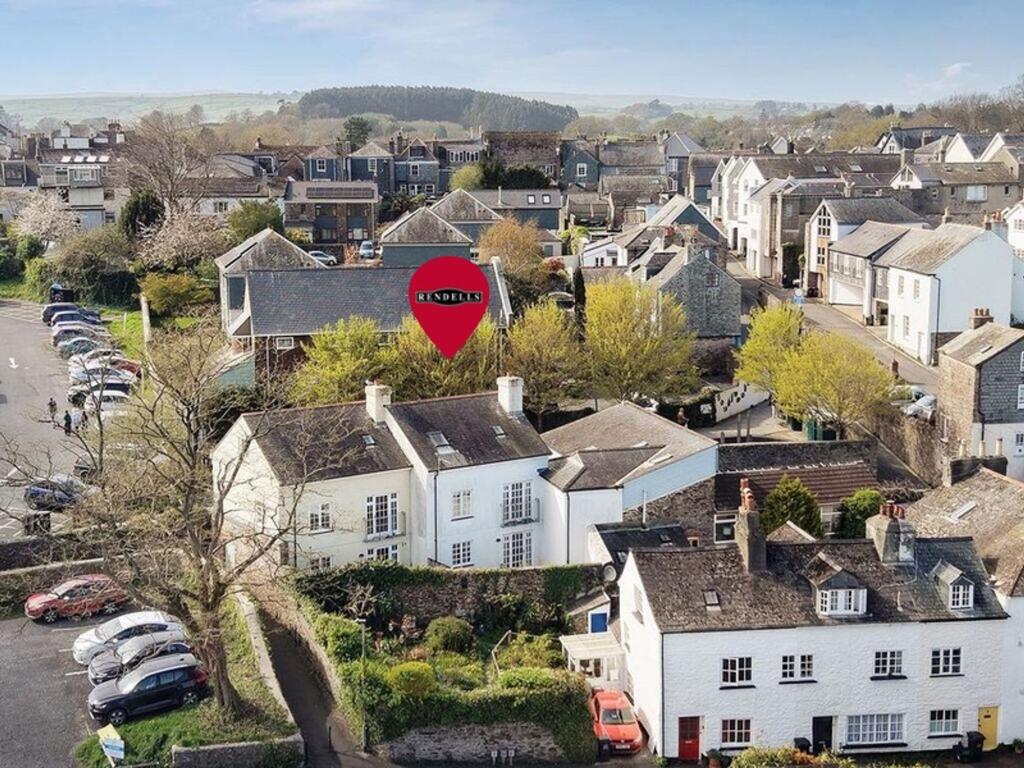
House for sale
Torquay
3 bedrooms·3 bathrooms
598.380 €
Listed Nov 2, 2026
About this listing
Tucked away close to Totnes High Street, this terraced town house offers three bedrooms, three bathrooms, southerly facing courtyards gardens and parking with light and airy accommodation throughout. A true Totnes hideaway.
EPC Rating: C
Description
A perfect centrally located hideaway property offering 3 bedrooms, 3 bathrooms, parking and a courtyard garden. Viewing is highly recommended to appreciate the deceptive size of the accommodation. Set in a convenient location close to Totnes high street.
Accommodation
Door into inner hall with built-in cupboards for coats and shoes. Glazed internal door opens into landing/staircase. The lower ground floor offers a good size double bedroom with views over the courtyard garden. Ensuite with hand wash basin, W.C., and built-in shower with grab handles and built-in seat. Bedroom with two built-in cupboards giving access to understairs storage. Glazed windows and door opening out onto the southerly facing patio courtyard garden. Main bathroom which is fully tiled with a free standing double ended bath with mixer tap , shower attachment, hand wash basin, W.C. and chrome towel rail. Understairs cupboard housing the plumbing for a washing machine. Stairs rise to the first floor.
First Floor
First floor with open plan sitting/dining room with wooden flooring. Chimney breast with stone/slate hearth with gas fire, taking in some splendid views over the town. Opening door to a balustrade. Plenty of space for a dining table and soft seating. Kitchen with a range of undercounter and wall mounted wooden fronted units, roll top work surfaces, integrated Bosch Double oven, integrated four ring gas Neff hob, sink and a half and drainer with side aspect. Built-in spotlights. Integrated fridge/freezer. Integrated Neff Dishwasher. Stairs rise to the upper floor.
Upper Floor
Enjoying plenty of natural light to an open area ideal for a Home Office with views towards Totnes High Street. Bedroom Three with partially vaulted ceiling with velux window. Ensuite with W.C., hand wash basin and shower. Double door giving access to wardrobe/undereave storage.
Garden & Grounds
There is parking for one vehicle to the front of the terrace with pedestrian access to the right hand side leading to its own front door. The southerly facing patio gardens are accessed through the bedroom on the ground floor. Plenty of space for alfresco dining and further potential for planting for the green fingered.
Mileages
Dartmouth 13.5 miles approx., Exeter 29.5 miles approx., Plymouth 23 miles approx., Newton Abbot 8.9 miles approx., Torquay 9.3 miles approx. (London Paddington via Totnes Train station approx. 2.45 hours).
Situation
Totnes town is the commercial centre for the South Hams. This part of Devon is renowned for its outstanding natural beauty with Dartmoor National Park ten miles to the north and stunning beaches and coastline ten miles to the south. The bustling medieval market town has a mainline railway station giving direct connections to London Paddington with easy connection to St. Pancras for Eurostar. There is also excellent access to the A38 Devon Expressway, linking Plymouth and Exeter where it joins the M5. Schooling in the area is excellent with a number of well-regarded primary and secondary schools. Totnes also boasts a thriving market as well as a good selection of shops, supermarkets, restaurants and inns.
Services
Mains electricity, mains water and mains drainage. Mains gas.
Local Authority
South Hams District Council Follaton House, Plymouth Rd, Totnes TQ9 5NE.
Viewing Arrangements
By telephone appointment through Rendells Estate Agents.
Directions
From Rendells Office continue up Fore Street to the arch turning left on to South Street and continue along the road for 260 meters and the property can be found on your left. What3words location: curvy.armed.taller
What's included
Garden
Parking
Bedrooms3
Bathrooms3
Energy ClassC
HeatingAsk Agent
Location
Map loading soon
Neighborhood data on demand
Nearby essentials will load when this section comes into view.
Listed on
Mortgage calculator
Estimated monthly payment
2.963 €/mo
Down payment10 % · 59.838 €
59.838 €538.542 € loan
Term
Total repayable888.872 €
Interest rate4.40 %
Representative estimate · Landomo is not a mortgage broker. · Rates updated April 2026