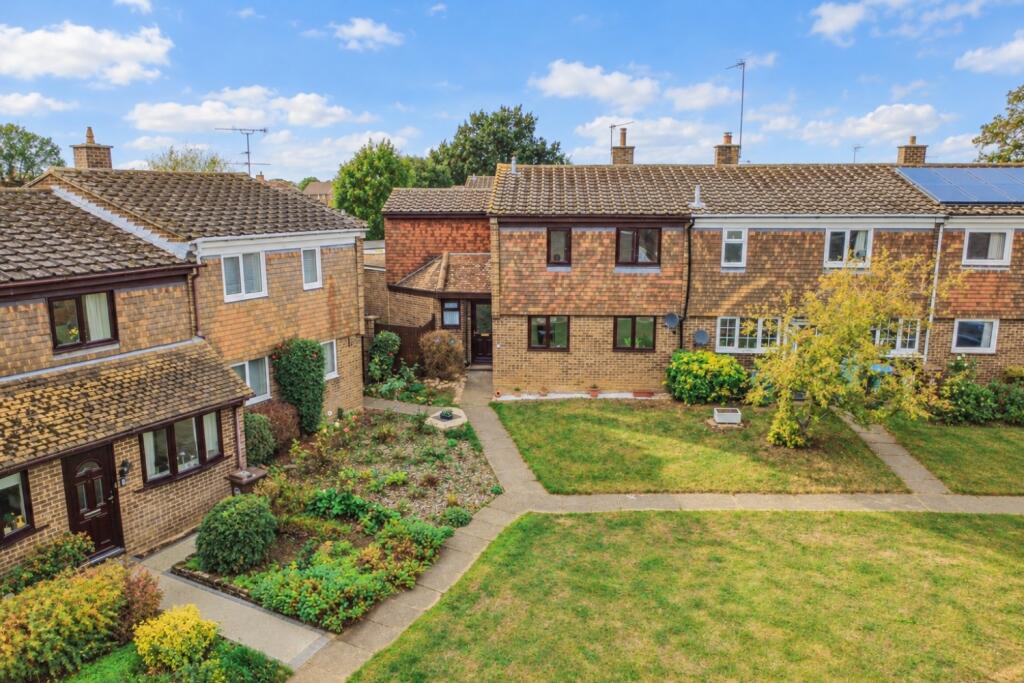
House for sale
Hemel Hempstead, Wingrave with Rowsham
4 bedrooms·3 bathrooms
507.596 €
Listed Oct 21, 2026
About this listing
Extended four-bedroom home with potential for multigenerational living
Offering four bedrooms, three reception rooms and a flexible ground-floor layout, this extended home on Abbotts Way brings together generous living space and a well-served Buckinghamshire village setting.
Two extensions have created a versatile home with space to gather, relax or find a quieter corner. The living room and conservatory are complemented by a separate dining room that could be used as a fifth bedroom. With a ground-floor wet room and separate WC nearby, this layout offers real potential for multigenerational living or accommodating guests.
The kitchen/breakfast room was updated in 2023, with the cooker, hob, fridge and dishwasher included. An 18ft utility room provides valuable extra space. Upstairs are four bedrooms and a family bathroom.
Outside, the west-facing garden catches the afternoon and evening sun. On-street parking is available. The owners currently lease two garages to the rear through the Council; buyers should check whether continued use would be possible.
Wingrave offers more than a rural setting. The village has a shop and Post Office, primary school, pub, community centre and recreation facilities, alongside an active programme of clubs and events. Aylesbury is around five miles away, and bus service 165 connects the village with Aylesbury and Leighton Buzzard.
Offered with no upper chain - Call EweMove Leighton Buzzard now to book your viewing, 24/7.
This home includes:
Ground Floor
Hallway
Living Room – 5.00m x 3.08m (16'4" x 10'1")
Kitchen / Breakfast Room – 5.00m x 2.67m (16'4" x 8'9")
Dining Room – 3.75m x 2.86m (12'3" x 9'4")
Conservatory – 3.63m x 2.18m (11'11" x 7'1")
Utility – 5.51m x 2.01m (18'1" x 6'7")
Bathroom – 3.06m x 1.82m (10'0" x 5'11")
WC
First Floor
Landing
Bedroom 1 – 3.69m x 3.94m (12'1" x 12'10")
Bedroom 2 – 4.18m x 2.57m (13'8" x 8'5")
Bedroom 3 – 2.41m x 3.05m (7'10" x 10'0")
Bedroom 4 – 2.48m x 2.39m (8'1" x 7'10")
Bathroom – 1.67m x 1.74m (5'5" x 5'8")
External
Front Garden
Rear Garden
Greenhouse
Please note, all dimensions are approximate / maximums and should not be relied upon for the purposes of floor coverings.
Agents are required by law to conduct anti-money-laundering checks on all those buying a property. We outsource the initial checks to a government-approved provider who will contact you once you have had an offer accepted on a property you wish to buy. The cost of these checks is £50.00. This is a non-refundable fee. These charges cover the cost of obtaining relevant data and any manual checks and monitoring which might be required. This fee will need to be paid by you in advance of the office issuing a memorandum of sale on the property you wish to buy.
What's included
Garden
Parking
TypeTerraced house
Bedrooms4
Bathrooms3
HeatingAsk Agent
Location
Map loading soon
Neighborhood data on demand
Nearby essentials will load when this section comes into view.
Listed on
Mortgage calculator
Estimated monthly payment
2.513 €/mo
Down payment10 % · 50.760 €
50.760 €456.836 € loan
Term
Total repayable754.015 €
Interest rate4.40 %
Representative estimate · Landomo is not a mortgage broker. · Rates updated April 2026