No longer available
This listing is no longer active. We keep it here for reference, but the details may be out of date.
House for sale
Darlington
3 bedrooms·1 bathroom
300.064 €
Listed Sep 3, 2026
About this listing
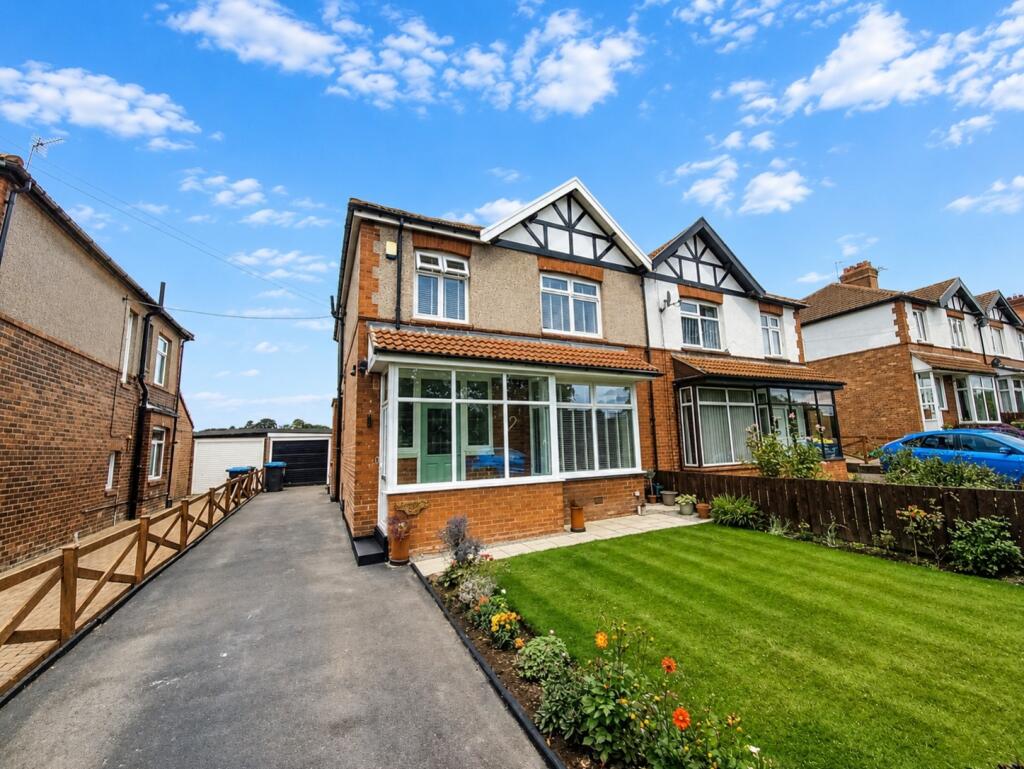
Occupying a highly sought-after position on Durham Road in Bishop Auckland, this superbly presented three bedroom semi-detached property offers spacious accommodation, attractive period features and fantastic far-reaching views to the rear. The current owners have finished the property in a stylish and contemporary manner whilst carefully retaining features which complement the age and character of the home, including traditional picture rails. The ground floor opens into a lovely, spacious entrance hall which immediately gives a sense of the generous proportions on offer. There is a comfortable lounge and a separate dining room, with the latter benefiting from patio doors opening directly onto the rear garden. A particular feature of the property is the large kitchen, which has been extended to create an additional bright and versatile area. This space could be used as a dining area, breakfast room or sun room and has French doors opening onto the garden, making it ideal for everyday family living and entertaining. To the first floor is a landing giving access to three bedrooms and a spacious family bathroom. Externally, the property has a low-maintenance rear garden which provides an excellent place to sit and enjoy the superb open views beyond. There is also a garage with a useful pedestrian access door into the garden, together with a driveway approaching the garage providing off-street parking. Further benefits include cavity wall insulation, security cameras and an external electrical socket. Durham Road remains one of Bishop Auckland's most desirable residential locations, offering convenient access to the town centre and its wide range of shops, schools and amenities, while also being well positioned for surrounding road links. A beautifully maintained home which successfully combines modern living with the charm and character of its period, and one which really needs to be viewed to fully appreciate the accommodation, condition and impressive rear outlook.
GROUND FLOOR ACCOMMODATION
Entrance Vestibule
Entrance Hall
Lounge
4.29m x 4.01m - 14'1" x 13'2"
Dining Room
4.27m x 3.68m - 14'0" x 12'1"
Kitchen
6.69m x 2.74m - 21'11" x 8'12"
FIRST FLOOR ACCOMMODATION
First Floor Landing
Bedroom One
4.27m x 3.68m - 14'0" x 12'1"
Bedroom Two
4.27m x 3.68m - 14'0" x 12'1"
Bedroom Three
2.72m x 2.51m - 8'11" x 8'3"
Bathroom
3.23m x 2.72m - 10'7" x 8'11"
Externally
What's included
Garden
Parking
Key Stats
Key Stats
TypeSemi-detached house
Bedrooms3
Bathrooms1
HeatingAsk Agent
Location
Map loading soon
Neighborhood data on demand
Nearby essentials will load when this section comes into view.
Listed on
Mortgage calculator
Estimated monthly payment
1.486 €/mo
Down payment10 % · 30.006 €
30.006 €270.058 € loan
Term
Total repayable445.735 €
Interest rate4.40 %
Representative estimate · Landomo is not a mortgage broker. · Rates updated April 2026