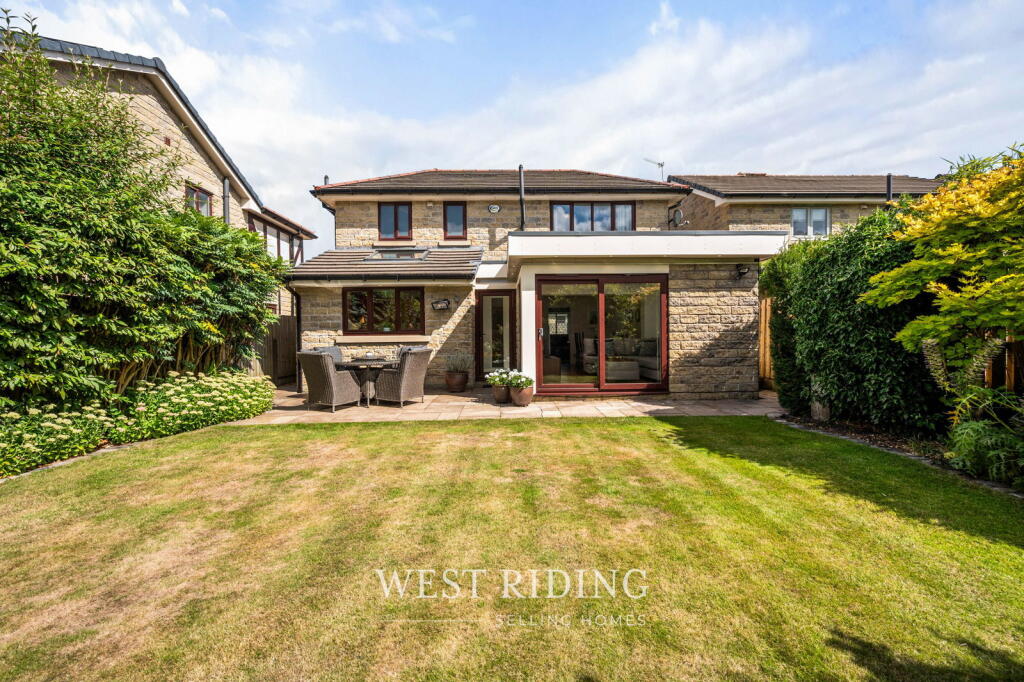
House for sale, 131 m²
Oldham, Saddleworth
4 bedrooms·2 bathrooms
641.474 €
4.896 €/m²
Listed Sep 6, 2026
About this listing
This impressive and generously extended four-bedroom detached property, situated in the sought-after village of Grotton, is a wonderful family home and is not to be missed.
The property offers excellent accommodation throughout, together with a driveway providing parking for two vehicles, a garage, ample on-road parking and a beautiful private south-facing rear garden. Presented as a home that is ready to move into, it offers a superb combination of space, versatility and an enviable countryside setting.
Upon entering the property, you are welcomed by a spacious entrance hallway featuring attractive Jarrah hardwood flooring and a convenient downstairs WC.
The generously proportioned lounge is also finished with Jarrah hardwood flooring and benefits from a large window, allowing an abundance of natural light to fill the room. A feature stone fireplace with a living-flame gas fire provides an attractive focal point and creates a warm and welcoming atmosphere. The lounge flows seamlessly into the dining room, which continues the Jarrah hardwood flooring and provides an ideal space for family dining and entertaining.
The dining area leads through to a bright and impressive sunroom, again featuring Jarrah hardwood flooring. A large floor-to-ceiling window and patio doors provide an abundance of natural light while offering wonderful views across the private south-facing garden. Beyond the garden, the property enjoys beautiful views over adjoining woodland and open countryside.
The rear garden is a particular feature of the property. It incorporates an Indian stone patio area, lawns and a variety of mature shrubs and trees. The garden has recently been newly fenced and enjoys a peaceful and private setting, backing directly onto woodland and countryside. The tranquil surroundings attract an abundance of wildlife, with a variety of birds regularly visiting and deer occasionally being seen.
The well-appointed kitchen provides ample space for a breakfast table and features quality Luxor worktops, an integrated AEG electric double oven and hob, dishwasher and a freestanding wine cooler. A porcelain-tiled floor completes the room, while a rear door provides convenient direct access to the garden. The window above the sink allows plenty of natural light into the kitchen and, importantly, takes full advantage of the lovely countryside views.
A useful utility room provides additional practical space and includes a sink, storage, washing machine and dryer. A door from the utility room leads directly into the garage, which also benefits from useful cupboard storage.
To the first floor are four well-proportioned bedrooms, with freestanding furniture within the bedrooms which will also be included in the sale, offering an added benefit for the new owners. One of the bedrooms is currently being utilised as a dressing room, demonstrating the flexibility of the accommodation.
The principal bedroom enjoys lovely views over the surrounding woodland and countryside and benefits from a fully tiled en-suite shower room with a large shower, while the fully tiled family bathroom also features a generous shower.
Outside, the combination of the private south-facing garden, woodland backdrop and open countryside views creates an exceptionally peaceful setting and is undoubtedly one of the property's most attractive features.
Overall, this extended four-bedroom detached home offers spacious and versatile accommodation, excellent parking, a garage and a superb private garden, all within the popular village of Grotton. A property offering this combination of space, location and stunning surroundings make an internal viewing highly recommended to fully appreciate what this home has to offer.
To arrange your viewing and take the first step towards making this wonderful property your new home, contact West Riding on .
Additional Information
TENURE: Leasehold 999 years from new - Solicitor to confirm.
GROUND RENT: n/a
SERVICE CHARGE: n/a
COUNCIL BAND: F - £3,749.01
VIEWING ARRANGEMENTS: Strictly by appointment via West Riding.
Hallway - 4.8m x 1.96m (15'8" x 6'5")
WC - 1.66m x 0.95m (5'5" x 3'1")
Lounge - 4.56m x 3.54m (14'11" x 11'7")
Dining Room - 2.66m x 3.55m (8'8" x 11'7")
Sun Room - 3.53m x 3.51m (11'6" x 11'6")
Kitchen - 3.01m x 4.59m (9'10" x 15'0")
Utility Room - 1.78m x 1.57m (5'10" x 5'1")
Garage - 5.34m x 2.51m (17'6" x 8'2")
Bedroom - 3.59m x 2.21m (11'9" x 7'3")
Bedroom - 3.7m x 2.05m (12'1" x 6'8")
Bedroom - 3.53m x 4.44m (11'6" x 14'6")
Ensuite - 2.47m x 1.9m (8'1" x 6'2")
Bathroom - 2.8m x 2.47m (9'2" x 8'1")
Bedroom - 4.38m x 2.55m (14'4" x 8'4")
What's included
Garage
Parking
Key Stats
Key Stats
TypeDetached house
Living Area131 m²
Bedrooms4
Bathrooms2
Energy ClassC
HeatingGas, Double Glazing
Location
Map loading soon
Neighborhood data on demand
Nearby essentials will load when this section comes into view.
Listed on
Mortgage calculator
Estimated monthly payment
3.176 €/mo
Down payment10 % · 64.147 €
64.147 €577.327 € loan
Term
Total repayable952.887 €
Interest rate4.40 %
Representative estimate · Landomo is not a mortgage broker. · Rates updated April 2026