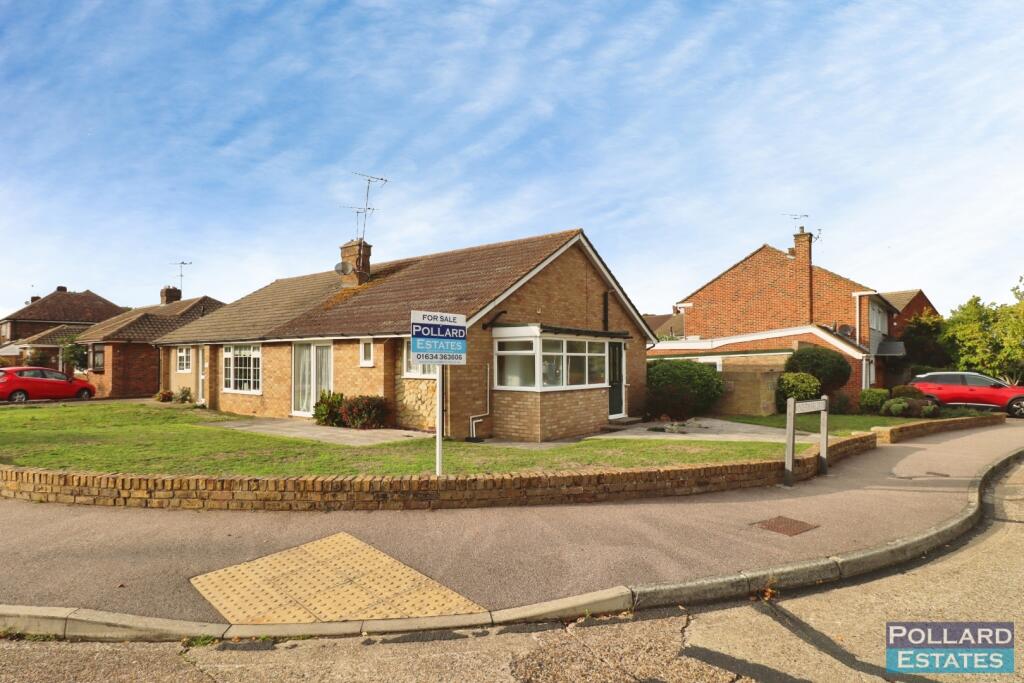
House for sale
Gillingham, Medway
2 bedrooms·1 bathroom
418.020 €
Listed Oct 20, 2026
About this listing
PRICE GUIDE £350,000 to £375,000. A substantial and rarely available corner plot, presenting exceptional potential to extend the existing bungalow (STPP). This light and airy home is considerately configured boasting generous sized accommodation throughout.
The welcoming entrance porch provides ample space for coats, shoes and outdoor wear, setting a practical and inviting tone as you step inside. From the hallway, a shower room and separate WC lead through to two good sized bedrooms.
The lounge/diner offers generous living space, with the kitchen completing the accommodation.
The rear garden is very low maintenance, and a detached garage and driveway add to convenience.
Situated in a sought-after location, the bungalow provides easy access to essential amenities and transport links, making it appealing to a wide range of buyers. Offered with NO ONWARD CHAIN.
Front Garden -
Door To -
Porch - 2.79m x 1.22m (9'2 x 4') -
Door To -
Hallway -
W.C -
Shower Room - 1.65m x 1.35m (5'5 x 4'5) -
Lounge - 4.70m x 3.61m (15'5 x 11'10) -
Kitchen - 3.18m x 1.88m manimum (10'5 x 6'2 manimum) -
Door To -
Storage - 1.32m x 0.84m (4'4 x 2'9) -
Bedroom 1 - 3.76m x 3.66m (12'4 x 12') -
Bedroom 2 - 3.18m x 2.74m (10'5 x 9') -
Garden - approx 10.97m x 7.32m to 4.27m (approx 36' x 24' t -
Garage - 7.52m x 2.54m to 2.06m (24'8 x 8'4 to 6'9) -
Driveway -
Important Notice - - Pollard Estates, their clients and any joint agents state that these particulars are for guidance only and do not form part of any offer or contract.
No representation or warranty is given, and no employee has authority to do so.
Measurements, photographs and plans are approximate and for illustrative purposes only.
It should not be assumed that the property has all necessary planning, building regulation or other consents.
Services, appliances and systems have not been tested. Buyers must satisfy themselves by inspection or other means.
Tenure, ground rent, service charges and other leasehold details are provided by the seller and must be verified by a solicitor.
Any changes to charges or terms should be confirmed independently.
Purchasers will be required to provide identification under current Money Laundering Regulations before an offer can be accepted.
Personal data supplied during the enquiry or offer process will be handled in accordance with our privacy policy.
What's included
Garden
Parking
TypeSemi-detached house
Bedrooms2
Bathrooms1
Energy ClassD
HeatingAsk Agent
MunicipalityGillingham
Location
Map loading soon
Neighborhood data on demand
Nearby essentials will load when this section comes into view.
Listed on
Mortgage calculator
Estimated monthly payment
2.070 €/mo
Down payment10 % · 41.802 €
41.802 €376.218 € loan
Term
Total repayable620.954 €
Interest rate4.40 %
Representative estimate · Landomo is not a mortgage broker. · Rates updated April 2026