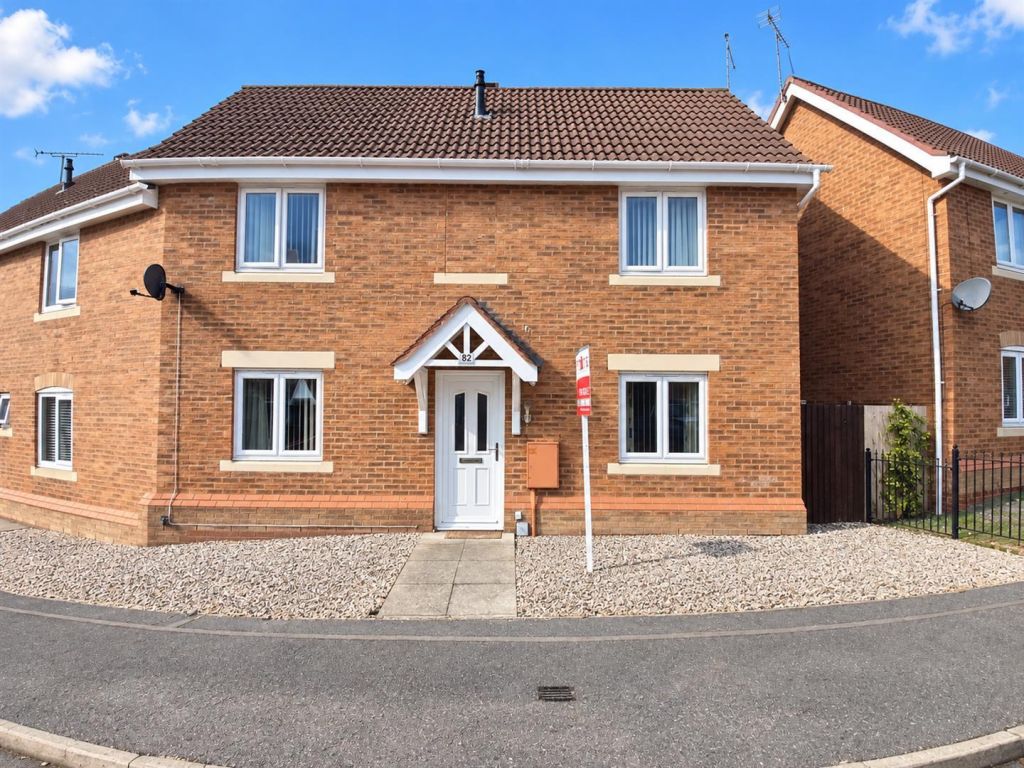
House to rent
Coventry
3 bedrooms·3 bathrooms
1.555 €/mo
Listed Oct 8, 2026
About this listing
Welcome to this charming house located on Lilleburne Drive in the heart of Nuneaton. This delightful property boasts a well-thought-out layout, featuring two spacious reception rooms that provide ample space for both relaxation and entertaining. With three comfortable bedrooms, including a master suite complete with its own en-suite bathroom, this home is perfect for families or those seeking extra space.
The property is equipped with three bathrooms in total, ensuring convenience for all residents and guests. The ground floor also includes a convenient WC, making it easy for visitors to access without needing to go upstairs.
Parking is a breeze with allocated space for two vehicles, allowing for easy access and peace of mind. The energy performance certificate rating of C indicates that the property is energy efficient, which is a significant advantage for modern living. Additionally, the council tax band D provides a clear understanding of the financial commitments associated with this home.
Situated in a friendly neighbourhood, this house offers a wonderful opportunity for anyone looking to settle in Nuneaton. With its combination of space, comfort, and practicality, this property is not to be missed. We invite you to come and experience the charm of Lilleburne Drive for yourself.
Entrance - Via canopy porch leading to double glazed entrance door leading into:
Entrance Hall - Stairs rising to first floor, doors to:
Living Room - 4.80m x 3.10m (15'9" x 10'2") - Double glazed window to front, French style double doors to garden, central heating radiator, tv and telephone point and coving to ceiling
Kitchen/Dining Room - 4.50m x 2.90m (14'9" x 9'6") - Fitted with a range of wall mounted and base units with worksurface over, inset one and a quarter bowl sink unit, two built in electric ovens and induction hob, plumbing for washing machine and dishwasher, space for fridge, ceramic tile flooring, double glazed windows to front and rear, opening leading to rear lobby with double glazed door to rear garden and further door to:
Wc - Fitted with a low level WC, and sink unit, tiled splash-back and flooring obscure double glazed window to rear.
Landing - Double glazed window to rear, access to loft space and doors to:
Bedroom - 3.40m x 3.96m (11'2" x 13'0") - Double glazed window to front, radiator, door to:
En-Suite - Fitted with a three piece suite to comprise: tiled shower cubicle, sink unit and W.C, tiled splash-back, extractor fan and radiator
Bedroom - 3.40m x 3.10m (11'2" x 10'2") - Double glazed window to front, radiator and double doors to built in storage / wardrobe
Bedroom - 1.80m x 2.10m (5'11" x 6'11") - Double glazed window to rear and radiator
Bathroom - 2.10m x 1.60m (6'11" x 5'3") - Fitted with a three piece suite comprising paneled bath with mixer shower, wash basin with cupboard beneath, W,C extractor fan, tiled flooring and obscure double glazed window to rear,
Outside - To the rear is an enclosed garden mainly laid to lawn with paved patio area. Gated access leading to parking area and garage. To the front is a fore-garden with easy maintenance and door leading to entrance.
What's included
Garden
Garage
TypeSemi-detached house
Bedrooms3
Bathrooms3
Energy ClassC
HeatingGas Central
Deposit1.794 €
Location
Map loading soon
Neighborhood data on demand
Nearby essentials will load when this section comes into view.