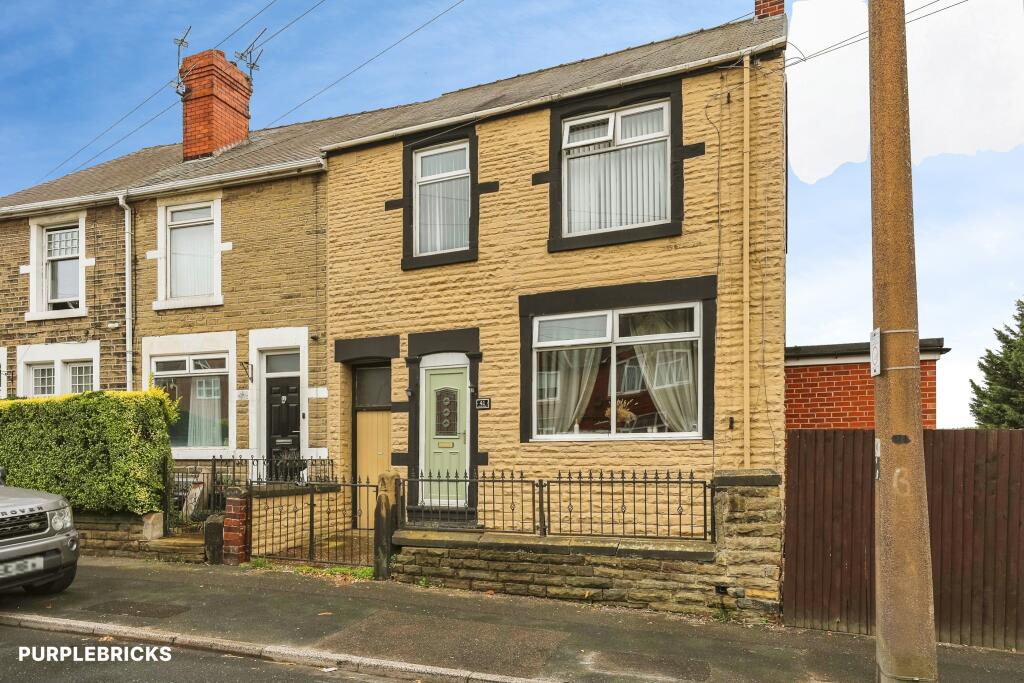
House for sale
Sheffield
3 bedrooms·1 bathroom
200.661 €
Listed Sep 30, 2026
About this listing
The Property
A truly exceptional period home offering an extraordinary amount of space, remarkable versatility and a wonderful blend of original character and beautifully presented modern living. With accommodation arranged across three levels, a fantastic basement living space, a substantial garden, parking, double-length garage and far-reaching views across the Dearne Valley, this is a home that genuinely needs to be experienced to appreciate everything it has to offer.
From the moment you approach the property, there is an unmistakable sense of character. This is a property with a story to tell, retaining a wealth of beautiful original period features, including the stunning glazed detail to the front entrance door, whilst having been thoughtfully and tastefully decorated to create a home that feels both elegant and incredibly comfortable.
The main accommodation provides an impressive amount of flexibility, with five bedrooms arranged across the ground and first floors. The rooms are generous, bright and versatile, offering plenty of options for family living, guests, home working or hobbies. The first floor is complemented by a well-appointed bathroom, while the ground floor benefits from a useful WC.
The true surprise, however, is found on the lower level. The basement adds an entirely different dimension to this already impressive home, providing a fantastic additional living environment which includes a lovely kitchen and dining/living area. This is far more than simply storage space; it is a genuine extension of the living accommodation and creates an exceptional area for entertaining, family gatherings or simply relaxing. From here, the property opens directly onto the large rear garden, creating a wonderful connection between the indoor and outdoor spaces.
And the garden is another feature that really sets this home apart. Substantial, attractive and full of potential, it provides an abundance of space for children, gardening, entertaining or simply enjoying the peace and privacy of the setting. The rear of the property also benefits from beautiful views stretching across the Dearne Valley, giving the garden and lower-level living space an especially appealing outlook.
For those needing parking and storage, the property continues to impress, with off-road parking and a substantial double-length garage, providing excellent space for vehicles, storage, hobbies or workshop use.
Throughout the house, there is a wonderful balance between original character and modern comfort. The period features give the property its individuality and charm, while the tasteful presentation means the new owners can move straight in and enjoy it from day one.
The layout also makes this an incredibly versatile property. Whether you're looking for a substantial family home, need space for multiple generations, work from home, love entertaining or simply want somewhere with room to grow, 41 Wath Road has the flexibility to accommodate an enormous range of lifestyles.
Ultimately, this is a home that offers something increasingly difficult to find: genuine character, exceptional space, fantastic outdoor accommodation and a beautiful outlook, all brought together in one remarkable property.
With its wealth of period features, five bedrooms, extraordinary basement living space, huge garden, parking, double-length garage and stunning Dearne Valley views, 41 Wath Road is quite simply a property that needs to be seen to be fully appreciated.
A truly special home, full of character, space and possibility — and one that we expect will leave a lasting impression.
Property Description Disclaimer
This is a general description of the property only, and is not intended to constitute part of an offer or contract. It has been verified by the seller(s), unless marked as "draft". Purplebricks conducts some valuations online and some of our customers prepare their own property descriptions, so if you decide to proceed with a viewing or an offer, please note this information may have been provided solely by the vendor, and we may not have been able to visit the property to confirm it. If you require clarification on any point then please contact us, especially if you’re traveling some distance to view. All information should be checked by your solicitor prior to exchange of contracts.
Successful buyers will be required to complete anti-money laundering and proof of funds checks. The current non-refundable cost is £80 inc. VAT per offer. You’ll need to pay this to Purplebricks and complete all checks before we can issue a memorandum of sale. The cost includes obtaining relevant data and any manual checks and monitoring which might be required.
What's included
Garage
Parking
Cellar
TypeTerraced house
Bedrooms3
Bathrooms1
HeatingGas Central
Location
Map loading soon
Neighborhood data on demand
Nearby essentials will load when this section comes into view.
Listed on
Mortgage calculator
Estimated monthly payment
994 €/mo
Down payment10 % · 20.066 €
20.066 €180.595 € loan
Term
Total repayable298.075 €
Interest rate4.40 %
Representative estimate · Landomo is not a mortgage broker. · Rates updated April 2026