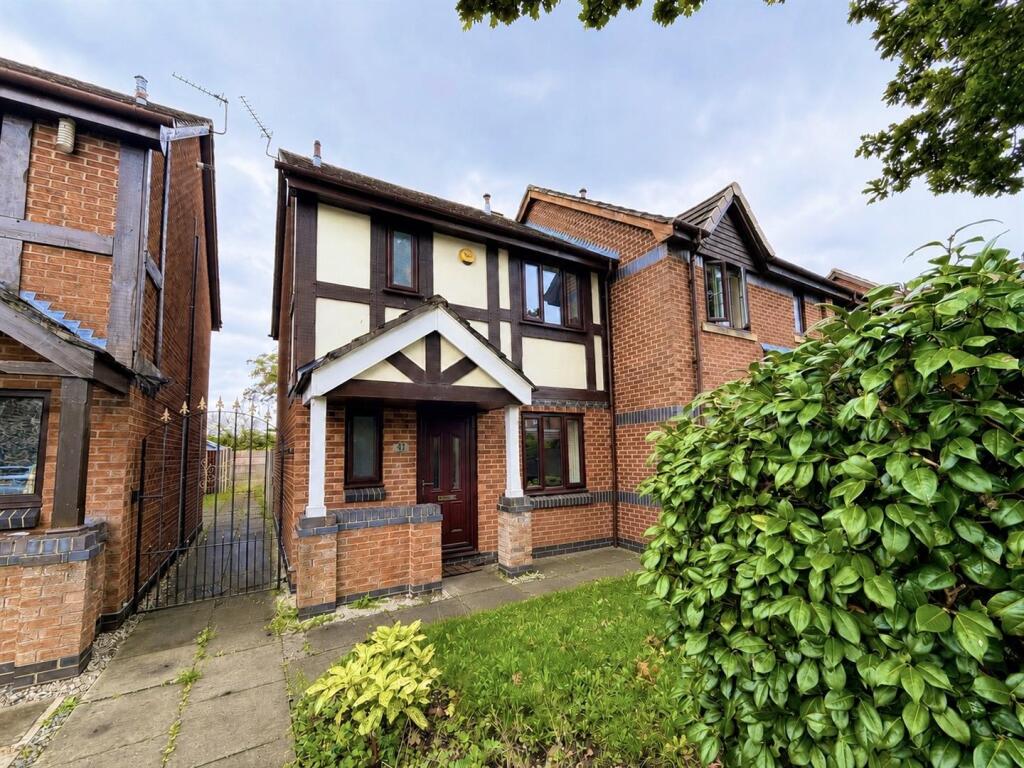
House for sale, 65 m²
Manchester, Baguley
3 bedrooms·2 bathrooms
335.164 €
5.157 €/m²
Listed Sep 3, 2026
About this listing
Nestled in the charming area of Gateacre Walk, Manchester, this house offers a perfect blend of comfort and style. Spanning an inviting 697 square feet, the property features two spacious reception rooms, ideal for both relaxation and entertaining guests. The well-designed layout ensures that each room flows seamlessly into the next, creating a warm and welcoming atmosphere.
The house boasts three bedrooms, providing ample space for family living or accommodating guests. Each bedroom is filled with natural light, enhancing the overall sense of space and tranquillity. The property is thoughtfully designed to cater to the needs of a busy household.
This home is perfect for those seeking a peaceful retreat while still being conveniently located near the vibrant amenities of Manchester. With its appealing features and practical layout, this property is an excellent opportunity for families or individuals looking to settle in a friendly neighbourhood. Don't miss the chance to make this charming house your new home.
Living Room - 12'6" x 8'6" - This welcoming living room, measuring 3.80 by 2.60 metres (12'6" by 8'6"), offers a bright and comfortable space with windows that let in plenty of natural light. The room features wooden-effect flooring and neutral walls, creating a warm and inviting atmosphere. It provides ample room for seating and can easily accommodate both relaxing and entertaining.
Dining Room - 10'2" x 6'11" - Adjoining the living room, the dining room provides a cosy area for meals. It benefits from natural light through sliding doors that open out to the garden, enhancing the connection between indoors and outdoors. The room is tastefully decorated with wooden flooring and neutral walls, offering a versatile space to suit various dining needs.
Kitchen - 10'6" x 8'6" - The kitchen is fitted with sleek, modern units in a light shade, contrasted by dark work surfaces and black tiled splashbacks. It is practical and well laid out with integrated appliances including a gas hob and oven, alongside space for a washing machine. The large window ensures the kitchen is bright and airy throughout the day.
Wc - 6'7" x 3'3" - A convenient WC, located just off the entrance hall, features a simple white suite with a basin and toilet. It is well lit and has a neutral décor, providing an essential guest facility on the ground floor.
Master Bedroom - 15'9" x 8'6" - The master bedroom is a generously sized room, offering plenty of space for a large bed and additional furniture. It is decorated in soft, muted tones with carpeted flooring, creating a calm and restful retreat. Two windows allow natural light to fill the room.
En Suite - An en suite shower room accompanies the master bedroom improving practicality. The room features wash hand basin and a walk in shower.
Bedroom Two - 7'9" x 7'7" - Bedroom Two is a charming, cosy room ideal for a child's bedroom or guest room. It features light carpeting and neutral walls with natural light from a window. The room is decorated with subtle touches, giving it a fresh and welcoming feel.
Bedroom Three - 7'7" x 6'11" - Bedroom Three is a slightly smaller room perfect as a nursery, small bedroom, or study. It is decorated in light, neutral colours with carpet flooring and has a window to provide natural daylight.
Bathroom - 6'3" x 6'3" - The main bathroom is fitted with a white suite including a bath with a shower above, pedestal basin and toilet. The room is finished with neutral tiling and a light, clean décor, providing a fresh and practical family bathroom.
Rear Garden - The rear garden is a delightful outdoor space with a paved patio area ideal for seating or dining. The garden is fully enclosed by fencing, offering privacy.
What's included
Garden
Parking
Living Area65 m²
Bedrooms3
Bathrooms2
Energy ClassC
HeatingGas Central
Location
Map loading soon
Neighborhood data on demand
Nearby essentials will load when this section comes into view.
Listed on
Mortgage calculator
Estimated monthly payment
1.660 €/mo
Down payment10 % · 33.516 €
33.516 €301.648 € loan
Term
Total repayable497.875 €
Interest rate4.40 %
Representative estimate · Landomo is not a mortgage broker. · Rates updated April 2026