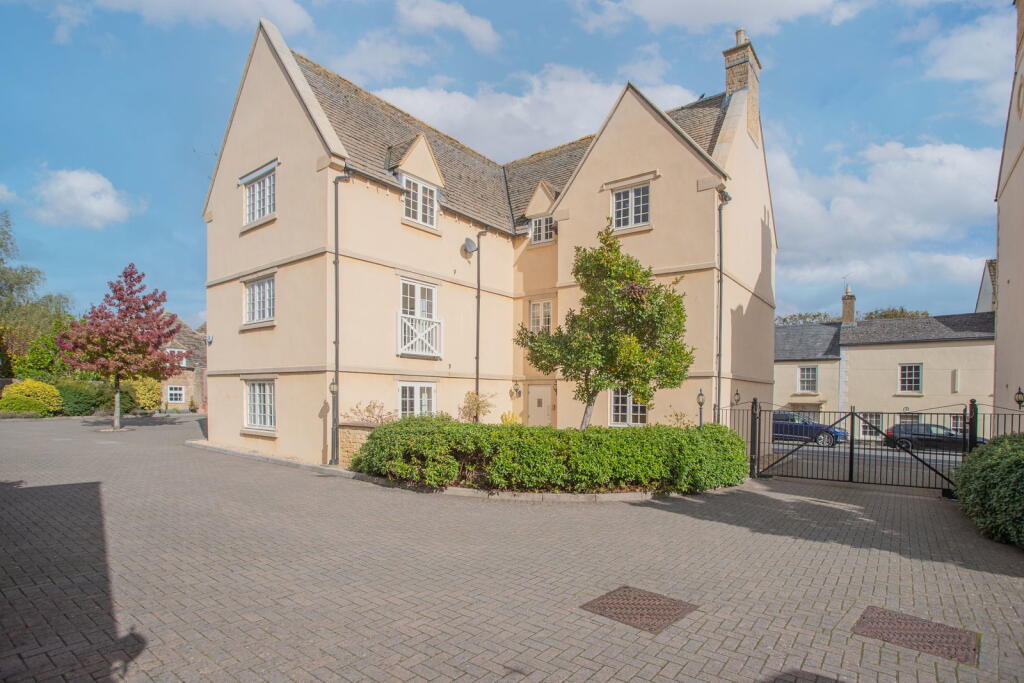
3-bed apartment for sale, 103 m²
Gloucester
3 bedrooms·2 bathrooms
385.140 €
3.739 €/m²
Listed Oct 13, 2026
About this listing
Situated within the highly regarded Prince Court in the heart of Tetbury, this beautifully proportioned second-floor apartment enjoys an enviable position within a secure gated development, with stunning far-reaching views across Tetbury Recreation Ground and the surrounding countryside.
Built between 2002 and 2003, Prince Court comprises just 20 purpose-built apartments, creating an attractive and peaceful residential environment. The development benefits from immaculately maintained communal gardens, partly laid to lawn and paving, complemented by established shrubs and colourful flowers. The apartment further benefits from a private parking space beneath a carport with lighting, while gated access and an intercom system provide an additional level of security and convenience for residents and their guests.
The apartment is approached via a welcoming entrance hall, with space for hanging coats, which continue into a spacious L-shaped hallway. Recessed ceiling spotlights provide a contemporary finish, while useful shelving storage off the hallway offers additional practicality. The generous proportions create a natural flow between the principal rooms and bedroom accommodation.
Positioned to the left of the hallway, the open-plan kitchen and adjoining living/dining area form a sociable and well-planned space, particularly enhanced by the dual-aspect windows and wonderful south-westerly outlook. The kitchen is fitted with a comprehensive range of wood-effect shaker-style wall and base units, complemented by contrasting dark granite worktops and cream ceramic floor tiling. Integrated appliances include a fridge freezer, oven with separate grill, dishwasher and washer-dryer. A four-ring gas hob is set against a stainless-steel splashback, while a stainless-steel sink with drainer and flexible-spout tap completes the practical arrangement.
A raised breakfast bar provides space for up to four stools, creating an ideal informal dining area and a natural connection between the kitchen and dining space. The kitchen opens naturally into the adjoining living/dining space, which comfortably accommodates both sitting room furniture and a separate dining table and chairs. The dual-aspect, south west-facing windows draw in an abundance of natural light, particularly during the afternoon and evening, while offering attractive, far-reaching views across Tetbury Recreation Ground and the open farming fields beyond.
The bedroom accommodation is arranged along the hallway and offers three bedrooms, providing flexibility for a range of living arrangements. The principal bedroom is a generous double, featuring dual-aspect windows and two built-in wardrobes incorporating hanging space and shelving.
There is also ample room for additional freestanding bedroom furniture. The room is served by a spacious en-suite bathroom, finished with grey and brown marble-effect tiling and fitted with both a separate bath and a double shower enclosure. A wash basin and WC are incorporated into a fitted wall unit, while a column radiator provides a practical finishing touch.
Further along the hallway, the family shower room is fitted with a double shower enclosure and a white suite comprising a separate WC and wash basin. Attractive beige tiling provides a neutral finish, complemented by a column radiator.
The remaining bedrooms comprise a single bedroom and a further spacious double bedroom, the latter offering ample room for freestanding furniture. Together, these rooms provide excellent flexibility for guests, family members, or alternatively a home office or hobby room, depending on individual requirements.
Externally there are communal gardens, bin and bike store. Along with a single covered car port within the gated parking area.
Services & Tenure
We are informed the property is connected to mains services such as; water, gas, electricity and drainage. Council Tax band D (Cotswold District Council).
EPC – C (78).
The apartment is leasehold, held on a 999-year lease, with each apartment owner owning a share of the freehold. Prince Court is subject to a service charge of £275pcm (2026/27).
Situation
Tetbury itself is a historic wool town set within the Cotswolds Area of Outstanding Natural Beauty, renowned for its royal connections—most notably nearby Highgrove House, the country residence of King Charles III. The town offers a delightful mix of independent retailers, cafés, pubs, and restaurants, along with essential amenities including a supermarket and both primary and secondary schools.
For commuters, Kemble Station, approximately seven miles to the north, provides direct mainline services to London Paddington, while the M4 and M5 motorways are both easily accessible, offering excellent links to Bath, Bristol, and London.
Please note: In accordance with Anti-Money Laundering regulations, all purchasers are required to undergo identity verification checks once an offer has been accepted. A non-refundable fee of £24 per person applies for these AML checks and covers all purchasers.
What's included
Cellar
Area103 m²
Bedrooms3
Bathrooms2
SubtypeStandard flat
Energy ClassC
HeatingGas, Double Glazing
Location
Map loading soon
Neighborhood data on demand
Nearby essentials will load when this section comes into view.
Listed on
Mortgage calculator
Estimated monthly payment
1.907 €/mo
Down payment10 % · 38.514 €
38.514 €346.626 € loan
Term
Total repayable572.111 €
Interest rate4.40 %
Representative estimate · Landomo is not a mortgage broker. · Rates updated April 2026