House for sale
Llysfaen
3 bedrooms·1 bathroom
331.416 €
Listed Oct 30, 2026
About this listing
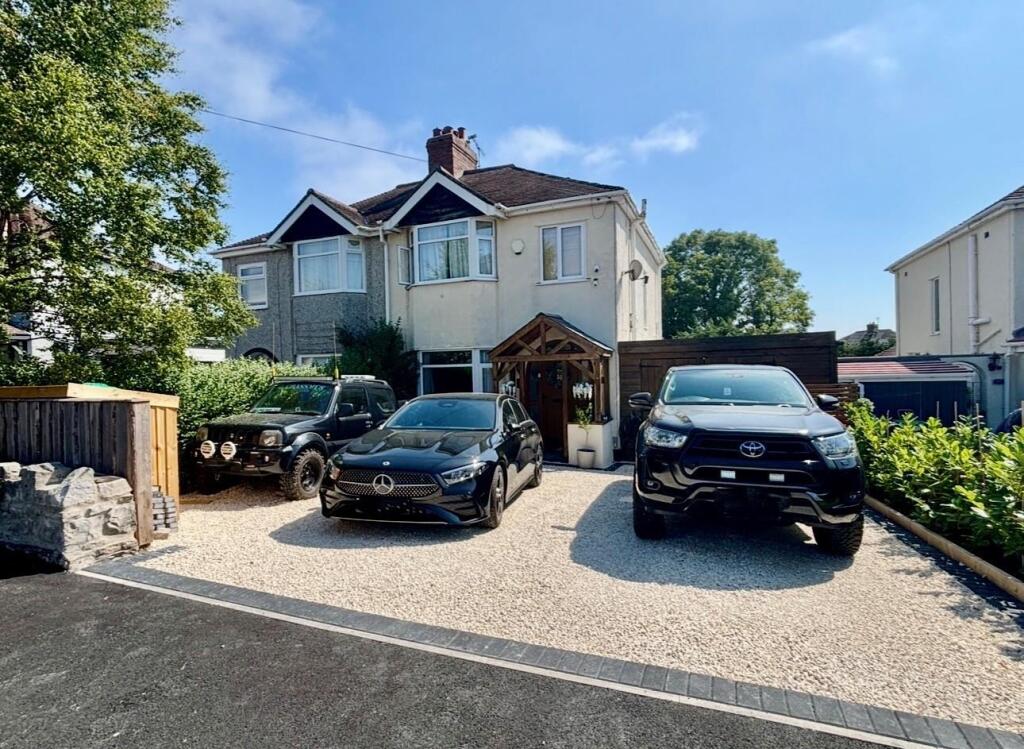
Beautifully Presented Three-Bedroom Semi-Detached Home - The current owners have comprehensively updated this traditional-style home, creating a beautifully presented three-bedroom semi-detached house offering spacious accommodation, modern living and excellent outdoor space. Set back from the road, the property benefits from a newly created wide driveway providing ample off-road parking, a large garage and separate utility room. A particular highlight is the impressive, expansive open-plan living kitchen, ideal for modern family life and entertaining. To the rear, a large enclosed garden offers a wonderful outdoor retreat, complete with a summer house, sheds and an extensive decked area. The accommodation begins with an attractive solid timber canopy porch leading into the entrance hall. From here, there is a welcoming front lounge, a spacious dining room, fitted kitchen and snug, together providing generous open-plan living area. Upstairs, the property offers three bedrooms and a modern large family bathroom including his and her sinks. Further benefits include gas central heating and double-glazed windows. Conveniently situated on a local bus route, the property is within walking distance of Ysgol Cynfran, Llysfaen Community Park and a local store. The village of Llysfaen enjoys an inland position close to the North Wales coast, ideally situated between Abergele and Colwyn Bay.Tenure: Freehold Council Tax Band: D. Energy Performance Rating: F (32), with a potential rating of E (53) Reference: CB8116
Entrance - Oak canopy Porch, double glazed front door
Hall - Under stairs cupboard, dado rail, central heating radiator and cabiinet
Lounge - 3.7 x 3.3 (12'1" x 10'9") - Double glazed bay window to front aspect, fitted wood burner on stone hearth
Huge Open Plan Kitchen Dining Room - 5.8 x 5.2 and 7.05 (19'0" x 17'0" and 23'1") - Single drainer sink unit, central heating radiator, range of base cupboards and drawers with wood grain style work top surface, peninsular breakfast bar, part panelled walls, coved ceilings, Wren storage shelves with shutters, 4 ring electric hob unit, cooker extractor fan, wall cupboards and larder cupboard, inset ceiling lighting, boiler cupboard, double glazed french doors to rear gardens, parquet style flooring
First Floor - Stairway off the Hall to First Floor and Landing, double glazed, half panelled walls
Bedroom 1 - 3.8 x 2.7 (12'5" x 8'10") - Double glazed bay window, central heating radiator, 2 double door wardrobe units, panelled walls
Bedroom 2 - 3.4 x 2.7 (11'1" x 8'10") - Double glazed, central heating radiator
Bedroom 3 - 2.2 x 2.1 (7'2" x 6'10") - Double glazed, central heating radiator, wardrobe cupboards and storage
Bathroom - 2.4 x 2.4 (7'10" x 7'10") - Beautifully appointed with shower bath, rain head shower fitting, w.c, pedestal wash hand basin, heated towel radiator, part panelled and tiled walls, double glazed shaver point
The Garage - 7.3 x 3.7 (23'11" x 12'1") - Wide driveway providing ample off road parking leading to the LARGE GARAGE with double doors, power & light laid on
Utility Room - 3.2 x 2.8 (10'5" x 9'2") - Plumbing for washing machine, wall cupboards, single drainer sink unit, double glazed french doors
The Gardens - Large enclosed rear garden which are a lovely feature of the house providing a wonderful outdoor retreat, complete with a summer house, sheds and an extensive decked area, pergola and barbeque area, garden shed
Agents Note - Viewing Arrangements By appointment with Sterling Estate Agents on e mail and web site
Market Appraisal; Should you be thinking of a move and would like a market appraisal of your property then contact our office on or by e mail on to make an appointment for one of our Valuers to call. This is entirely without obligation. Why not search the many homes we have for sale on our web sites - or alternatively These sites could well find a buyer for your own home.
Money Laundering Regulations - In order to comply with anti-money laundering regulations, Sterling Estate Agents require all buyers to provide us with proof of identity and proof of current address. The following documents must be presented in all cases: Photographic ID (for example, current passport and/or driving licence), Proof of Address (for example, bank statement or utility bill issued within the previous three months). On the submission of an offer proof of funds is required.
Mobile & Broadband Connection - The speeds indicated on the checker are the fastest estimated speeds predicted by the network operator(s) providing services in this area. Actual service availability at a property or speeds received may be different. More information. The table shows the predicted broadband services in your area.
Standard4 Mbps0.5 Mbps
Good Superfast80 Mbps20 Mbps
Good Ultrafast1800 Mbps220 Mbps
Various factors can affect coverage, such as being close to large trees or buildings when outdoors, or the thickness of walls if you’re inside a building. This means there may be differences between the coverage prediction and your experience.
EE-Good outdoor
O2-Good outdoor and in-home
Three-UKVariable outdoor
Vodafone_Good outdoor and in-home
What's included
Garden
Parking
TypeSemi-detached house
Bedrooms3
Bathrooms1
Energy ClassF
HeatingGas
MunicipalityLlysfaen
Location
Map loading soon
Neighborhood data on demand
Nearby essentials will load when this section comes into view.
Listed on
Mortgage calculator
Estimated monthly payment
1.641 €/mo
Down payment10 % · 33.142 €
33.142 €298.274 € loan
Term
Total repayable492.306 €
Interest rate4.40 %
Representative estimate · Landomo is not a mortgage broker. · Rates updated April 2026