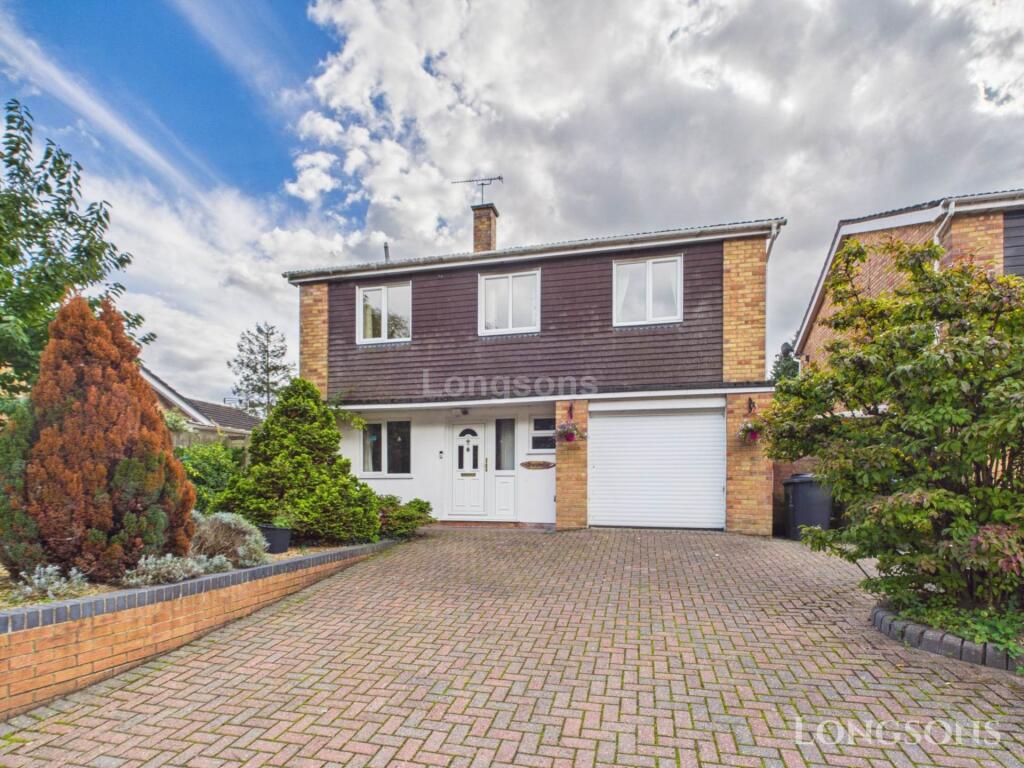
House for sale, 127 m²
Ipswich
4 bedrooms·1 bathroom
413.126 €
3.253 €/m²
Listed Sep 26, 2026
About this listing
Situated on a popular development in the sought after village of Saham Toney, Longsons are delighted to bring to the market this well present four bedroom detached family home. The property plenty to offer including downstairs study, kitchen, living room, dining room, bathroom, gardens to front and rear, garage, off-road parking, gas central heating and UPVC double glazing throughout.
Briefly the property offers entrance hall, cloakroom, study, living room, kitchen, dining room, four spacious bedrooms, bathroom, gardens to front and rear, integral garage, gas central heating and UPVC double glazing.
SAHAM TONEY
Saham Toney is a village located in the Breckland area on the outskirts of the market town of Watton and 27 miles West of Norwich. The village boasts a public house, hotel, church, primary school and an active community hall.
Entrance Hall
Radiator, under stairs storage cupboard, stairs to first floor.
Cloakroom
Tiles to walls, WC, hand wash basin set within fitted cabinets, radiator, obscure UPVC double glazed window to front.
Study - 9'2" (2.79m) x 6'11" (2.11m)
UPVC double glazed window to front.
Living Room - 16'6" (5.03m) x 11'10" (3.61m)
Radiator, UPVC double glazed window to rear.
Kitchen - 11'2" (3.4m) x 9'10" (3m)
Modern fitted cabinets to floor and wall, laminate worktop over and tiled splashback, space for upright fridge/freezer, integrated fan oven and microwave , inset composite sink unit with mixer tap and drainer, integrated washing machine, dishwasher, induction ceramic hob with extractor hood oven, entrance door to side of property, UPVC double glazed window to side,
Dining Room - 11'2" (3.4m) x 9'2" (2.79m)
Radiator, UPVC double glazed sliding doors to rear garden.
First Floor Landing
Airing cupboard housing hot water cylinder, loft access, UPVC double glazed window to front.
Bedroom One - 15'5" (4.7m) x 9'10" (3m)
Fitted wardrobe space, radiator, UPVC double glazed windows to front.
Bedroom Two - 13'11" (4.24m) x 10'10" (3.3m)
Radiator, UPVC double glazed window to rear.
Bedroom Three - 13'10" (4.22m) x 10'11" (3.33m)
Fitted wardrobe space, radiator, window to rear,
Bedroom Four - 11'7" (3.53m) x 7'3" (2.21m)
Radiator, UPVC window to front.
Bathroom
Tiles to floor and walls, WC, hand wash basin, corner bath unit with mixer tap, corner shower unit, chrome finish towel radiator, extractor fan, obscure UPVC double glazed window to side.
Front of Property
Laid to shingle with established shrubs and trees throughout, brickweave driveway, gated access to side of property.
Garage - 16'10" (5.13m) x 9'9" (2.97m)
Motorised roller door, personnel door to rear, gas boiler, light and power.
Rear Garden
Laid to lawn with fencing to perimeter, established shrubs, plants and trees to beds throughout, paved patio area, wooden greenhouse, side access to garage, wooden garden shed, outside lighting and outside tap.
Agent`s Note
EPC rating D64 (Full copy available on request).
Council tax band D (Own enquiries should be made via Breckland District Council).
what3words /// flamingo.festivity.commented
Notice
Please note we have not tested any apparatus, fixtures, fittings, or services. Interested parties must undertake their own investigation into the working order of these items. All measurements are approximate and photographs provided for guidance only.
What's included
Garage
TypeDetached house
Living Area127 m²
Bedrooms4
Bathrooms1
HeatingDouble Glazing, Gas Central
Location
Map loading soon
Neighborhood data on demand
Nearby essentials will load when this section comes into view.
Listed on
Mortgage calculator
Estimated monthly payment
2.046 €/mo
Down payment10 % · 41.313 €
41.313 €371.813 € loan
Term
Total repayable613.683 €
Interest rate4.40 %
Representative estimate · Landomo is not a mortgage broker. · Rates updated April 2026