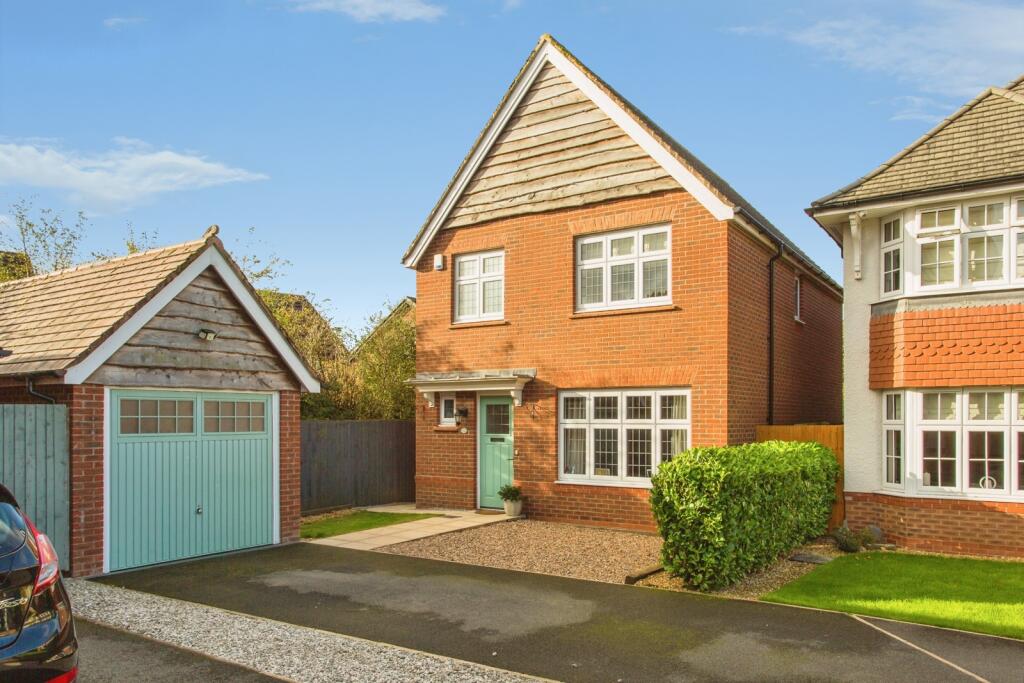
House for sale
Chorley, Clayton-le-Woods
3 bedrooms·2 bathrooms
419.699 €
Listed Oct 12, 2026
About this listing
A fabulous Warwick design Redrow home that is perfectly tucked into the corner of an attractive cul-de-sac on a generous plot that includes an established rear garden that offers much privacy. This stunning home benefits from many upgrades that includes herringbone Amtico flooring that is laid throughout the ground floor and continues into an Orangery that is a superb addition accessed from a stylish kitchen diner. The property is located on a much desirable development on the outskirts of Leyland close to main motorway networks and Cuerden Valley Park. A viewing is essential to appreciate the extra touches that the current owner has added to create this lovely home which briefly comprises of; an inviting entrance hallway, downstairs WC, a beautiful lounge, spacious kitchen diner with integrated appliances opening onto an orangery that enjoys the outlook of the rear garden, three generous size bedrooms to the first floor that includes a lovely master bedroom with fitted wardrobes and an en-suite shower room and fitted wardrobes to the second bedroom. Continuing on the first floor is a modern family bathroom. Externally the property benefits from gardens to front, side and rear. To the front of the property is a driveway leading to a detached brick built single garage plus a gravelled area providing the option for further parking.
Please note that an AML fee is chargeable to the buyer once an offer is accepted to cover the cost of carrying out the required identity and anti-money laundering checks. Once these checks have been completed, the fee cannot be refunded, even if the property purchase does not go ahead.
Hallway
Composite external front door, radiator, stairs leading to first floor, under stair storage, Amtico flooring.
Downstairs WC
UPVC double glazed window to front, low flush WC, wash hand basin, tiled splash back, radiator, Amtico flooring.
Lounge
UPVC double glazed window to front, radiator, wall mounted electric fire, Amtico flooring.
Kitchen Diner
UPVC double glazed sliding doors with side frames opening onto an Orangery, UPVC double glazed window to rear, contemporary style radiator, modern wall and base units with complementary worktop, tiled splash backs, gas hob stainless steel extractor hood, one and a half bowl sink with mixer tap, integrated electric double oven, integrated dishwasher, integrated fridge/freezer, island with integrated wine cooler and fridge, cupboard housing space for a washing machine and dryer, down lights to ceiling, Amtico flooring.
Orangery
UPVC double glazed bi-folding door opening onto the rear garden, UPVC double glazed windows, vaulted glass roof, radiator, Amtico flooring.
Landing
UPVC double glazed window to side, loft access with pull down ladder, radiator, storage cupboard housing boiler.
Bedroom One
UPVC double glazed window to front, radiator, fitted wardrobes.
En-suite
UPVC double glazed window to side, double enclosed shower, low flush WC, wash hand basin, chrome heated towel rail, extractor fan, shaving point, down lights to ceiling, tiled splash backs.
Bedroom Two
UPVC double glazed window to rear, radiator, fitted wardrobe.
Bedroom Three
UPVC double glazed window to rear, radiator.
Bathroom
UPVC double glazed window to front, panelled bath with shower over, low flush WC, wash hand basin, tiled splash backs, chrome heated towel rail, shaving point, extractor fan, storage cupboard.
Outside
To the front is part laid to lawn with a paved pathway leading to front entrance and part gravelled providing the option for additional parking. Driveway leads to a single brick built detached garage. Gated access to the side leads to the side garden with a paved pathway that leads to the rear garden and mainly gravelled providing the perfect space for storage and to store bins. The rear garden is mainly laid to lawn with a gravelled patio area and established shrub and tree borders provide much privacy.
What's included
Garden
Parking
TypeDetached house
Bedrooms3
Bathrooms2
HeatingAsk Agent
MunicipalityChorley
Location
Map loading soon
Neighborhood data on demand
Nearby essentials will load when this section comes into view.
Listed on
Mortgage calculator
Estimated monthly payment
2.078 €/mo
Down payment10 % · 41.970 €
41.970 €377.729 € loan
Term
Total repayable623.447 €
Interest rate4.40 %
Representative estimate · Landomo is not a mortgage broker. · Rates updated April 2026