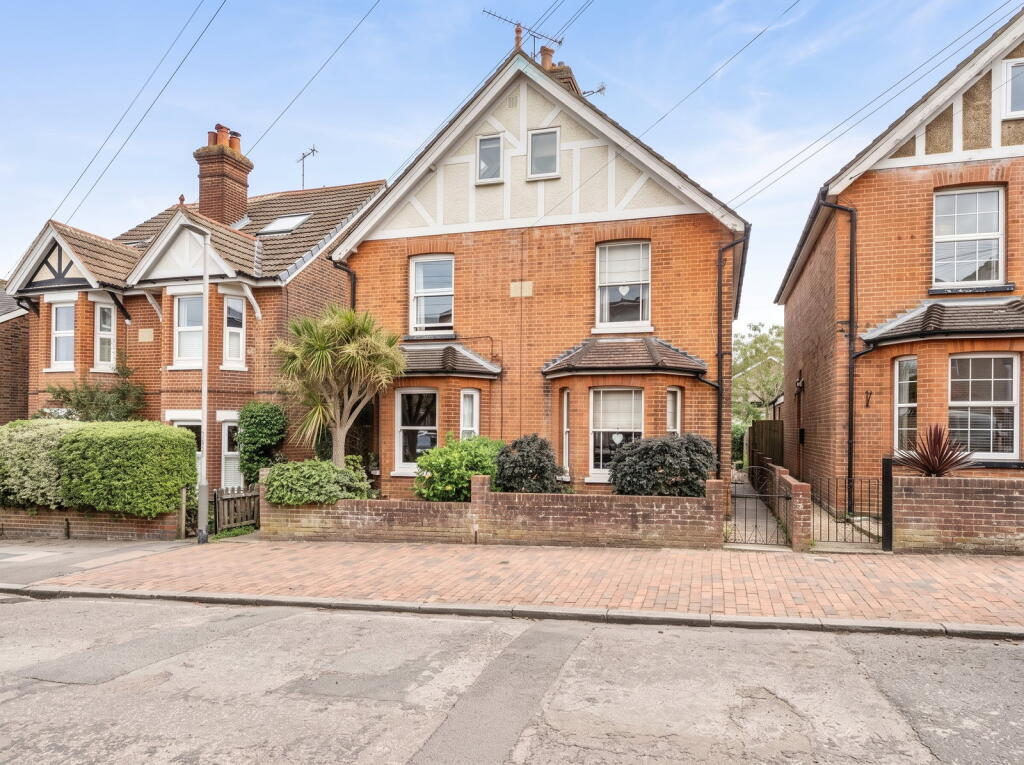
House for sale, 117 m²
Tunbridge Wells, Rusthall
3 bedrooms·1 bathroom
575.975 €
4.923 €/m²
Listed Oct 6, 2026
About this listing
A spacious and characterful period semi-detached home offering approximately 1,228 sq ft of accommodation arranged over three floors, with three bedrooms, an additional attic room, two reception rooms, a conservatory and an attractive enclosed rear garden.
The property offers well-proportioned accommodation throughout and provides an excellent opportunity for a new owner to make the home their own.
On the ground floor, the living room sits to the front of the property and benefits from a bay window providing plenty of natural light. There is ample space for both seating and additional furniture, making this a comfortable main reception room.
Beyond is a separate dining room, providing a useful second reception space and connecting through to the kitchen. The kitchen extends towards the rear of the property and is fitted with a range of wall and base units, work surfaces and space for a selection of appliances.
The kitchen opens into a particularly bright conservatory, currently arranged as a dining area. With extensive glazing and doors leading directly onto the garden, this creates an enjoyable additional living space and provides a natural connection between the house and outside.
On the first floor are two bedrooms. The principal bedroom is a generous double room and benefits from extensive fitted wardrobes, while the second bedroom provides a useful further bedroom, home office or children's room.
Also on this floor is the family bathroom, which is larger than might typically be expected in a property of this style and includes a corner bath, separate shower enclosure, WC and wash basin.
Stairs continue to the second floor where there is a third bedroom, together with a separate attic room. Both rooms benefit from roof windows and provide valuable additional accommodation, with the attic room lending itself to a variety of uses such as a home office, hobby room or occasional guest space.
To the rear is an enclosed garden with an area of lawn, planted borders and a paved seating area towards the far end. A decked pathway runs alongside the conservatory, while the garden itself provides space for outdoor dining, children's play or simply relaxing during the warmer months.
With its generous floor area, flexible three-storey layout and combination of traditional proportions and later additions, this is a home with plenty of potential. The separate reception rooms, conservatory, substantial bathroom and additional attic accommodation make it particularly adaptable for family life, working from home or buyers simply looking for more space.
Rusthall is a popular village on the western side of Tunbridge Wells, offering a good range of local amenities and regular bus services into the town centre. Tunbridge Wells itself is well known for its excellent choice of schools, including grammar and independent options, as well as its shops, restaurants, leisure facilities and mainline station with services towards London.
TypeSemi-detached house
Living Area117 m²
Bedrooms3
Bathrooms1
Energy ClassD
HeatingGas
MunicipalityTunbridge Wells
Location
Map loading soon
Neighborhood data on demand
Nearby essentials will load when this section comes into view.
Listed on
Mortgage calculator
Estimated monthly payment
2.852 €/mo
Down payment10 % · 57.598 €
57.598 €518.377 € loan
Term
Total repayable855.589 €
Interest rate4.40 %
Representative estimate · Landomo is not a mortgage broker. · Rates updated April 2026