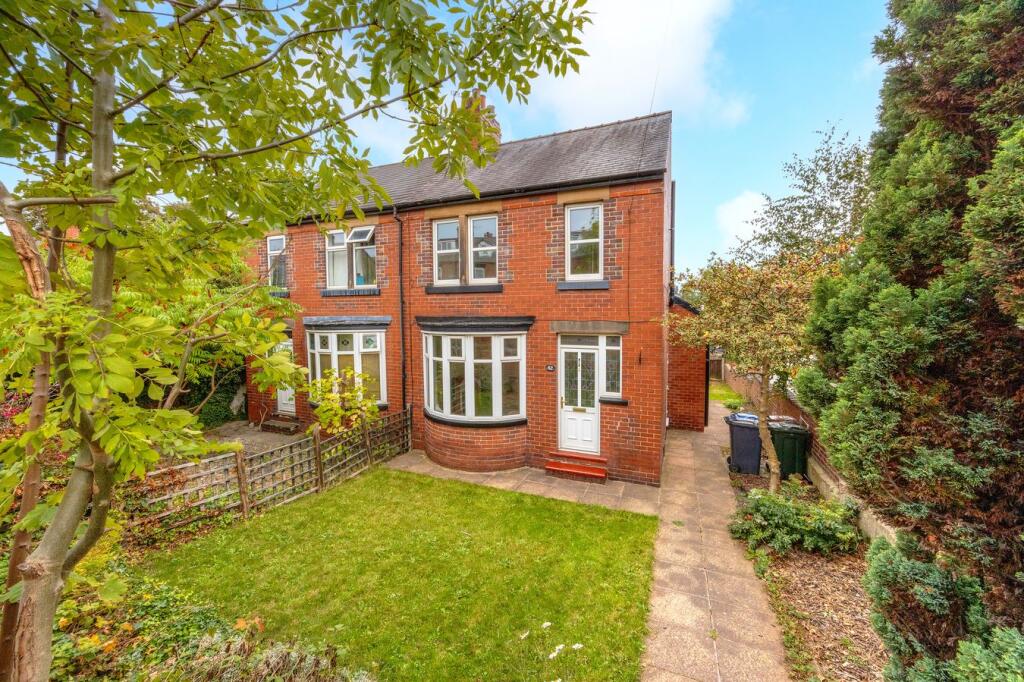
House for sale
Barnsley, Royston
3 bedrooms·1 bathroom
201.236 €
Listed Oct 6, 2026
About this listing
Put your own stamp on this three-bedroom semi-detached house in the heart of Royston which has the added benefit of no vendor chain. An ideal first home with two spacious reception rooms and a lovely rear garden, this property offers a perfect blend of traditional appeal and convenience. Royston is a vibrant market town located in Barnsley, known for its picturesque surroundings and strong sense of community. Residents enjoy a range of local shops, cafes, and restaurants, alongside excellent schools and leisure facilities.
Entrance Hall
3.48m x 1.77m (11' 5" x 5' 10") Entrance via a double glazed uPVC door with an adjoining obscure glazed window, having a gas central heating radiator and stairs rising to the first floor.
Lounge
4.25m (into bay) x 3.34m (13' 11" x 10' 11") A spacious reception room situated to the front aspect, having a double glazed walk-in bay window, a gas central heating radiator and a gas fire as a focal point.
Dining Room / Sitting Room
4.27m x 3.72m (14' 0" x 12' 2") Situated to the rear aspect, having a double glazed window, a double glazed uPVC external door, a gas central heating radiator and open plan access into the kitchen.
Kitchen
3.08m x 1.80m (10' 1" x 5' 11") The kitchen has a range of fitted wall and base units with complimentary work surfaces. Having a gas cooker connection point, a sink unit with a mixer tap, space and plumbing for a washing machine, a rear facing double glazed window and a wall mounted gas central heating boiler.
Bedroom 1
3.71m x 3.35m (12' 2" x 11' 0") A double bedroom situated to the rear aspect, having a double glazed window and a gas central heating radiator.
Bedroom 2
3.40m x 3.03m (11' 2" x 9' 11") A double bedroom situated to the front aspect, having a double glazed window and a gas central heating radiator.
Bedroom 3
2.17m x 2.12m (7' 1" x 6' 11") A single bedroom situated to the front aspect, having a double glazed window and a gas central heating radiator.
Bathroom
2.35m x 1.80m (7' 9" x 5' 11") Suite comprising of a paneled bath with an electric shower over, a wash hand basin with a pedestal and a low flush WC. Having an obscured double glazed window and a gas central heating radiator.
OUTSIDE
The property has gardens to the front and rear aspects which are of a generous size. The rear garden has a workshop facility.
ROEBUCKS FREE VALUATION SERVICE
Are you looking to sell or rent out your property? Or are you interested to discover the current value of your home?
Roebucks would be pleased to provide a free, no obligation sales or lettings valuation and marketing advice. To book an appointment contact our office by phone or email.
Roebucks Estate Agents also offer a professional Lettings Management Service. If you are considering renting your property in order to purchase, are looking at buy to let or would like a free review of your current portfolio then please call our lettings department.
DISCLAIMER
1. Money Laundering Regulations: We may ask for further details regarding your identification and proof of funds after your offer on a property. We will require offerors to provide this information in a timely manner in order to agree a sale.
2. Property Details: We aim to make the property details and measurements as accurate as possible. Although these particulars are thought to be materially correct, their accuracy cannot be guaranteed and they do not form part of any contract. The matters referred to in these particulars should be independently verified by prospective purchasers and their conveyancing solicitor. Your conveyancer is legally responsible for ensuring any purchase agreement fully protects your position.
3. Appliances & Services: No appliances or services have been tested by Roebucks.
What's included
Garden
TypeSemi-detached house
Bedrooms3
Bathrooms1
HeatingAsk Agent
MunicipalityBarnsley
Location
Map loading soon
Neighborhood data on demand
Nearby essentials will load when this section comes into view.
Listed on
Mortgage calculator
Estimated monthly payment
996 €/mo
Down payment10 % · 20.124 €
20.124 €181.112 € loan
Term
Total repayable298.928 €
Interest rate4.40 %
Representative estimate · Landomo is not a mortgage broker. · Rates updated April 2026