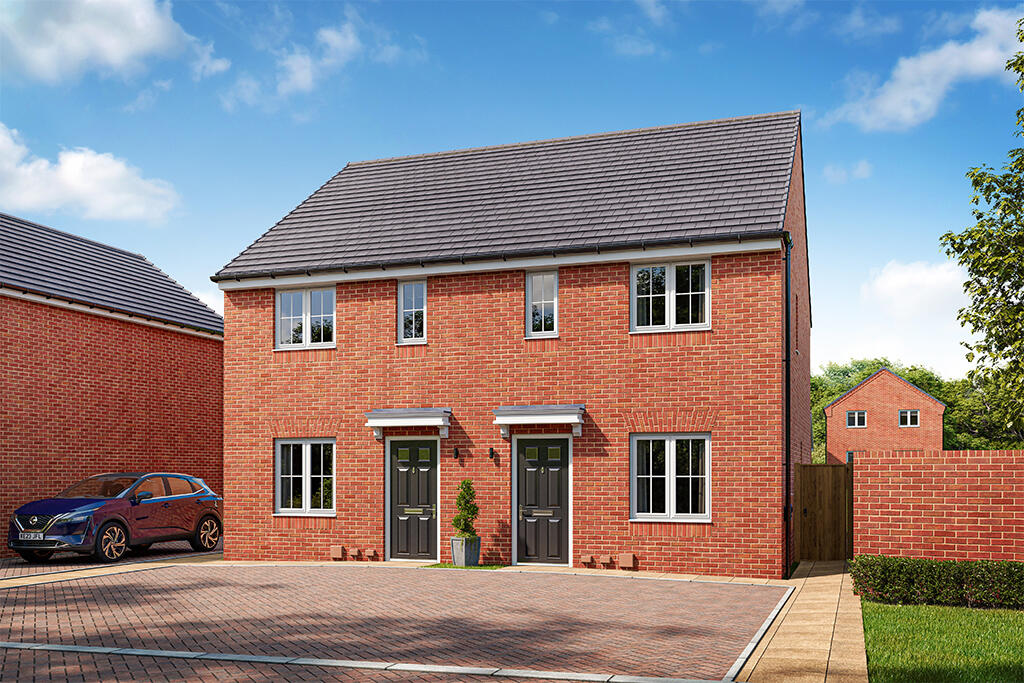
House for sale, 71 m²
Driffield, East Riding of Yorkshire
2 bedrooms
235.062 €
3.310 €/m²
Listed Sep 18, 2026
About this listing
Brand New Release at Poppy Place?Discover this spacious 2-bedroom semi-detached home, featuring?two double bedrooms, a generous kitchen diner,?a comfortable living room, and two parking spaces.?? Explore our range of energy-efficient homes at Poppy Place and?find out how we can help get you moving.?
If you're looking for a home that provides all the space you need and great value too, the two bedroom Ashburn is for you.Perfect for first time buyers and savvy downsizers, the Ashburn two-bedroom home is designed to give you all the home you need. Downstairs, the living room provides the perfect space for relaxing. But the star of this home is the stunning kitchen/diner. With a choice of stylish kitchen finishes and French doors onto the garden, this is a room you'll love spending time in. And because we know homes have to be practical too, there's a handy WC and built-in storage downstairs too.Upstairs are two generous bedrooms, plus a bathroom and more built-in storage. Tenure: Freehold. Council tax: To be released by the local authority. Estate management fee: £174.11 PA.
Room Dimensions
Ground Floor
Kitchen / Dining - 4152mm x 4199mm or 13'7" x 13'9"
Lounge - 4216mm x 3251mm or 13'10" x 10'8"
WC - 1023mm x 1838mm or 3'4" x 6'0"
Lounge - 4216mm x 3251mm or 13'10" x 10'8"
WC - 1023mm x 1838mm or 3'4" x 6'0"
Lounge - 4216mm x 3251mm or 13'10" x 10'8"
WC - 1023mm x 1838mm or 3'4" x 6'0"
Lounge - 4216mm x 3251mm or 13'10" x 10'8"
WC - 1023mm x 1838mm or 3'4" x 6'0"
Lounge - 4216mm x 3251mm or 13'10" x 10'8"
WC - 1023mm x 1838mm or 3'4" x 6'0"
First Floor
Bedroom 1 - 3133mm x 4199mm or 10'3" x 13'9"
Bedroom 2 - 2950mm x 4199mm or 9'8" x 13'9"
Bathroom - 2168mm x 2080mm or 7'1" x 6'10"
Bedroom 1 - 3133mm x 4199mm or 10'3" x 13'9"
Bedroom 2 - 2950mm x 4199mm or 9'8" x 13'9"
Bathroom - 2168mm x 2080mm or 7'1" x 6'10"
Bedroom 1 - 3133mm x 4199mm or 10'3" x 13'9"
Bedroom 2 - 2950mm x 4199mm or 9'8" x 13'9"
Bathroom - 2168mm x 2080mm or 7'1" x 6'10"
Bedroom 1 - 3133mm x 4199mm or 10'3" x 13'9"
Bedroom 2 - 2950mm x 4199mm or 9'8" x 13'9"
Bathroom - 2168mm x 2080mm or 7'1" x 6'10"
Bedroom 1 - 3133mm x 4199mm or 10'3" x 13'9"
Bedroom 2 - 2950mm x 4199mm or 9'8" x 13'9"
Bathroom - 2168mm x 2080mm or 7'1" x 6'10"
What's included
Garden
Parking
Living Area71 m²
Bedrooms2
HeatingAsk Developer
MunicipalityDriffield
Location
Map loading soon
Neighborhood data on demand
Nearby essentials will load when this section comes into view.
Listed on
Mortgage calculator
Estimated monthly payment
1.164 €/mo
Down payment10 % · 23.506 €
23.506 €211.556 € loan
Term
Total repayable349.176 €
Interest rate4.40 %
Representative estimate · Landomo is not a mortgage broker. · Rates updated April 2026