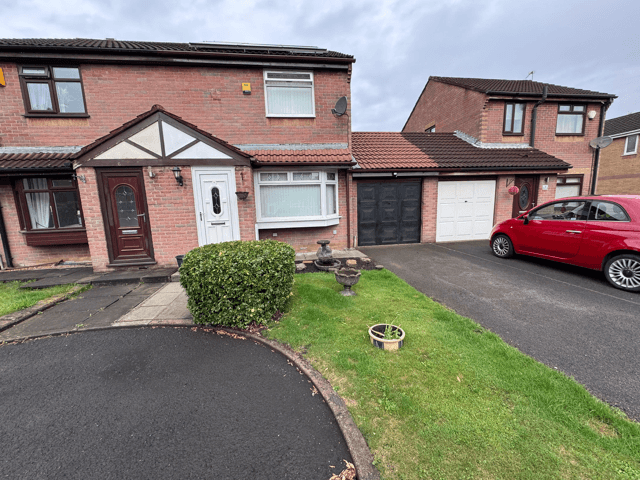
House for sale
Tameside, Fairfield
2 bedrooms·1 bathroom
271.723 €
Listed Oct 3, 2026
About this listing
** FIRST TIME BUYER OPPORTUNITY ** TWO BEDROOMED SEMI DETACHED ** SEPARATE DINING AREA ** SOLAR PANELS ** HYBRID BOILER ** HEAT PUMP AND BOILER GUARANTEE TILL JUNE 2029 ** DRIVEWAY AND GARAGE ** NEW GUTTERS ** Saltsman & Co Estate Agents are delighted to welcome to the open market this charming two bedroom semi detached home, ideally suited to first time buyers looking to take their first step onto the property ladder. Lovingly cared for and maintained by the same owner since the property was built in 1989, this well presented home is tucked away in a quiet cul de sac, offering a peaceful setting while remaining conveniently positioned for a fantastic range of local amenities, popular schools and excellent transport links. With the Manchester City Centre Metrolink and motorway connections both easily accessible, commuting and getting around couldn't be easier. The accommodation briefly comprises an entrance hall, spacious lounge, dining area, fitted kitchen and useful conservatory to the ground floor. To the first floor are two bedrooms and a family bathroom. Externally, the property benefits from a low maintenance front garden and driveway, with access to the garage. To the rear is an enclosed private garden, mainly laid to lawn, providing an ideal space to relax, entertain or enjoy the warmer months. The property is uPVC double glazed and benefits from gas / electric central heating, making this a comfortable and practical home ready for its next chapter. With its quiet cul de sac position, excellent transport links, off road parking and manageable two bedroom accommodation, this is a fantastic opportunity for first-time buyers and those looking for a well located home. Internal viewing is highly recommended to fully appreciate the accommodation and location on offer.
Features
COUNCIL TAX B
EPC C
uPVC DG
FRONT & REAR GARDENS
A++ COMBI BOILER
Garden
Full Double Glazing
Double Bedrooms
Property additional info
ENTRANCE HALL:
uPVC double glazed front entrance door opening into entrance hall. Radiator, tiled floor and light point. Door providing access to lounge.
LOUNGE: 16'68 x 13'18
uPVC double glazed bay window to the front elevation. Feature fire with attractive surround and hearth, radiator, light and power points. Stairs providing access to all first floor accommodation, access to dining area.
DINING AREA: 9'12 x 7'06
uPVC double glazed sliding patio door providing access to conservatory. Laminate flooring, radiator, light and power points. Door providing access to kitchen.
KITCHEN: 8'88 x 6'09
uPVC double glazed window to the rear elevation with sink and drainer beneath. Fitted with a range of wall and base units with worksurface over with inset gas hob with double oven below. Plumbing for washing machine and space for under counter fridge freezer. Tiled to splash back areas, tiled to floor. Light and power points.
CONSERVATORY: 9'47 x 7'54
uPVC double glazed construction with uPVC double glazed patio door providing access to the rear garden. Light and power points.
LANDING:
Access to bedrooms and bathroom. Cupboard housing boiler. Light point.
BEDROOM: 13'33 x 8'69
uPVC double glazed window with radiator beneath. Light and power points.
BEDROOM: 13'21 x 9'10
uPVC double glazed window with radiator beneath. Light and power points.
BATHROOM:
uPVC double glazed window. Panel bath with wall mounted shower. Pedistial hand wash and low level wc. Tiled to walls and light point.
OUTSIDE:
To the front of the property is an area laid to lawn with plant and shrub borders. Driveway providing off road parking and access to garage. To the rear of the property is an enclosed garden with area laid to lawn.
What's included
Garden
TypeSemi-detached house
Bedrooms2
Bathrooms1
Energy ClassC
HeatingAsk Agent
MunicipalityTameside
Location
Map loading soon
Neighborhood data on demand
Nearby essentials will load when this section comes into view.
Listed on
Mortgage calculator
Estimated monthly payment
1.345 €/mo
Down payment10 % · 27.172 €
27.172 €244.551 € loan
Term
Total repayable403.635 €
Interest rate4.40 %
Representative estimate · Landomo is not a mortgage broker. · Rates updated April 2026